

 Site Map

-
Commercial Real Estate
- Brokerage Services
- Develop and Construct
- Group Brokerage
- Industrial
- Land
- Multi-Family
- Retail
- Property Management
- Tenant Representation
-
Group Brokerage
- Churches
- Medical Space
- Hotel/Motel
- Restaurant
BEDS4
BATHS2 full
SQUARE FEET1,802
MLS#7824202
STATUS
PROPERTY TYPEResidential - Single Family
SUBDIVISIONLake Capri
SCHOOLHouse - Rockdale
Property Description
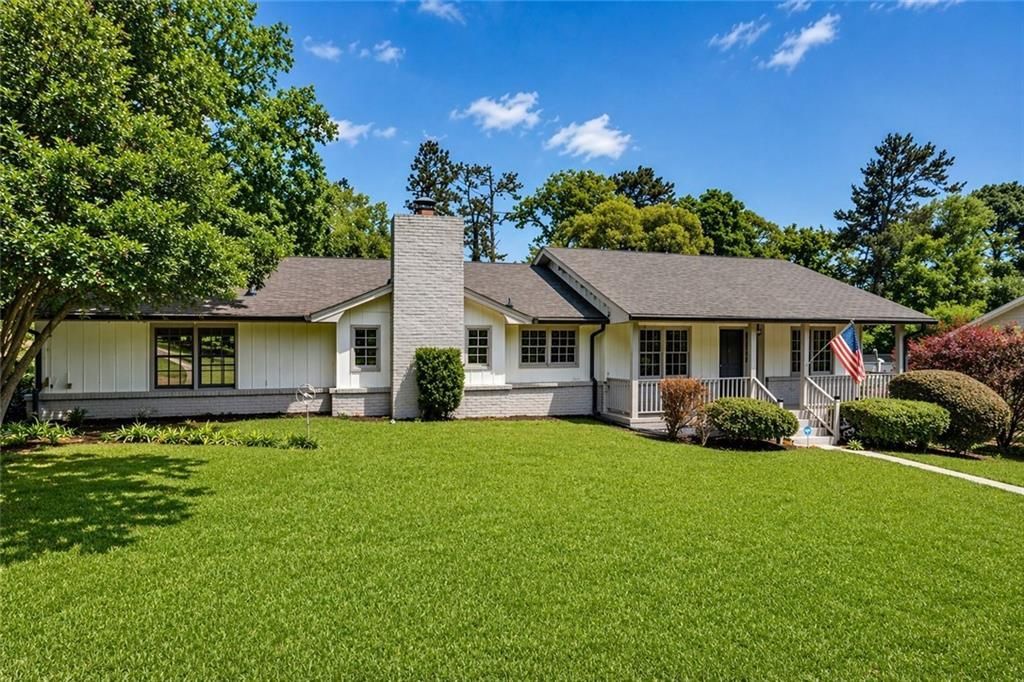
Welcome to Lake Capri Estates?where comfort, space, and opportunity come together! Situated on a desirable corner lot, this inviting 4-bedroom, 2-bath home offers the perfect blend of everyday living and endless potential. Gather around the cozy brick fireplace in the spacious family room, enhanced by a beautiful bay window that fills the space with natural light. The adjoining kitchen features a breakfast area and sliding glass doors that lead the backyard creating the perfect setting for outdoor dining, entertaining, or simply relaxing. A separate dining room provides additional flexibility for hosting family and friends or creating a dedicated home office or flex space. The unfinished basement offers abundant storage and endless possibilities for future expansion, a workshop, home gym, or recreation area. With extended parking for family and guests, there's plenty of room for everyone. Add your own personal style and make this home truly your own. As a resident of Lake Capri Estates, you'll enjoy access to three private lakes and community amenities, all conveniently located just minutes from I-20, Historic Olde Town Conyers, shopping, dining, parks, and entertainment. Some images have been virtually enhanced or modified, including the removal of personal items, for marketing and visual purposes only.
Property Features
Property Type: Residential - Single Family
Basement: Yes
Basement: Exterior Entry, Interior Entry, Partial, Unfinished
Cooling: Attic Fan, Ceiling Fan(s), Central Air
Fireplaces: 1
Heating: Central
Home Style: Ranch
Lot Size: 0.51 Acres
Roof Type: Composition
Taxes: $2,300
Year Built: 1972
Feature Descriptions
Accessibility: Accessible Approach with Ramp, Accessible Bedroom, Accessible Doors, Accessible Full Bath
Appliances: Dishwasher, Electric Cooktop, Electric Oven, Gas Water Heater, Refrigerator
Association Fee Includes: Maintenance Grounds
Bedroom Features: Master on Main
Days on Site: 15
Dining: Separate Dining Room
Exterior: Wood Siding
Fireplace: Family Room
HOA Fee: 265/Annually
HOA Y/N: Yes
Interior: Entrance Foyer
Kitchen: Cabinets White, Eat-in Kitchen, View to Family Room
Laundry: Laundry Room, Main Level
Lot: Back Yard, Corner Lot
Lot Dimensions: 200 x 110
Master Bath: Soaking Tub, Tub/Shower Combo
Neighborhood Amenities: Clubhouse, Lake
Parking Notes: Attached, Carport, Kitchen Level, Level Driveway, Park
Parking Total: 4
Road Surface: Asphalt
Sewer: Septic Tank
Special View Info: Neighborhood
Utilities: Cable Available
Water: Public
Local Schools
High School: Rockdale - Other
Middle School: Edwards
Elementary School: House
School District: House - Rockdale
Listed By / Shown By
Listed By
Agency Name: RE/MAX Around Atl East
Agency Phone: 770-922-4222
Shown By
Agency Title: Crye-Leike Real Estate Services
Agency Phone:

Source: FMLS
Estimate Your Payment
Estimated Payment
$ 941.80 per month $663.22 Principal & Interest $191.67 Property Tax $86.92 Homeowner's Insurance
2095 Salerno Drive | MLS# 7824202
This single family home located at 2095 Salerno Drive , Conyers, GA 30012 is currently listed for sale with an asking price of $298,000. This property was built in 1972 and has 4 bedrooms and 2 full baths with 1802 sq. ft. Salerno Drive is located in the Lake Capri subdivision within the House - Rockdale school district. Search Lake Capri real estate on www.clcommercialrealestate.com today.