

 Site Map

-
Commercial Real Estate
- Brokerage Services
- Develop and Construct
- Group Brokerage
- Industrial
- Land
- Multi-Family
- Retail
- Property Management
- Tenant Representation
-
Group Brokerage
- Churches
- Medical Space
- Hotel/Motel
- Restaurant
BEDS5
BATHS4 full 1 partial
SQUARE FEET3,341
MLS#3531159
STATUSActive
PROPERTY TYPEResidential - Single Family
SUBDIVISIONView At The Woodlands
Property Description
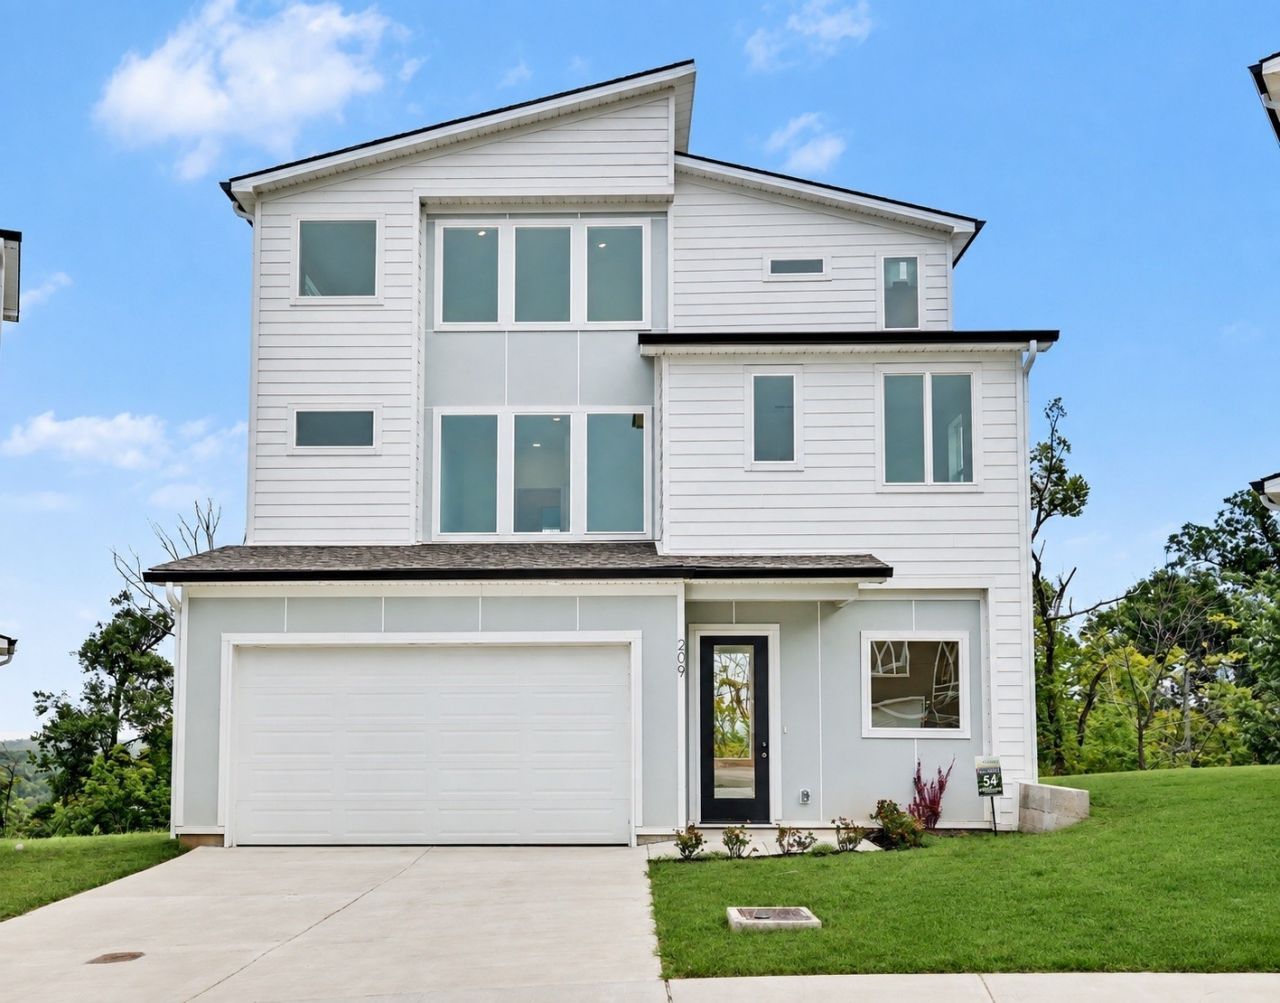
Top floor bonus room with WET BAR for all your entertaining needs. 9 builds left to choose from! DOWNTOWN views from hillside modern homes nestled against Patterson Knob, one of the highest peaks in Davidson County. Ridge Floor Plan. Enjoy easy access to the best of city living and Williamson County, surrounded by rolling hills in a breathtaking setting. Feel the wide open spaces soaked in sunlight. Windows everywhere. Huge kitchen with gas cooktop, and wall oven/microwave are ready to entertain and take in the scenery. Custom modern fireplace tops off the living room.
Property Features
Property Type: Residential - Single Family
Basement: None, Crawl Space
Cooling: Electric, Central Air
Fireplaces: 1
Garage: 2 car attached
Heating: Natural Gas, Central
Lot Size: 0.12 Acres
Roof Type: Shingle
Stories: 3.0
Taxes: $671
Year Built: 2026
Amenities
Built-in Features
Entrance Foyer
Extra Closets
High Ceilings
In-Law Floorplan
Open Floorplan
Walk-In Closet(s)
Feature Descriptions
Appliances: Dishwasher, Disposal, Microwave, Electric Oven, Gas Range
Exterior: Fiber Cement
Fireplace: Electric, Family Room
Flooring: Wood, Tile
HOA Fee: 65/ Monthly
Laundry: Electric Dryer Hookup, Washer Hookup
Lot Dimensions: 72x88
Parcel#: 172030C05400CO
Parking: Garage Faces Front
Parking Notes: Garage Faces Front
Sewer: Public Sewer
Utilities: Electricity Available, Natural Gas Available, Water Available
Water: Public
Room Sizes
Bedroom 1: 15x16
Bedroom 2: 13x16
Bedroom 3: 12x11
Bedroom 4: 11x15
Dining Room: 15x12
Kitchen: 15x14
Living Room: 18x20
Other Room: 8x11
Other Room 2: 20x22
Local Schools
High School: John Overton Comp High School
Middle School: William Henry Oliver Middle
Elementary School: Granbery Elementary
Listed By / Shown By
Listed By
Agency Name: The Ashton Real Estate Group of RE/MAX Advantage
Agency Phone: 6153011631
Shown By
Agency Title: Crye-Leike Real Estate Services
Agency Phone:

Source: Nashville MLS
Estimate Your Payment
Estimated Payment
$ 2,193.05 per month $1,889.51 Principal & Interest $55.92 Property Tax $247.63 Homeowner's Insurance
209 Walnutwood Lane | MLS# 3531159
This single family home located at 209 Walnutwood Lane , Nashville, TN 37211 is currently listed for sale with an asking price of $849,000. This property was built in 2026 and has 5 bedrooms and 4 full and 1 partial baths with 3341 sq. ft. Walnutwood Lane is located in the View At The Woodlands subdivision. Search View At The Woodlands real estate on www.clcommercialrealestate.com today.