

 Site Map

-
Commercial Real Estate
- Brokerage Services
- Develop and Construct
- Group Brokerage
- Industrial
- Land
- Multi-Family
- Retail
- Property Management
- Tenant Representation
-
Group Brokerage
- Churches
- Medical Space
- Hotel/Motel
- Restaurant
BEDS5
BATHS4 full
SQUARE FEET4,202
MLS#10838574
STATUSNew
PROPERTY TYPEResidential - Single Family
SUBDIVISIONDeer Valley
NEIGHBORHOODCanton
Property Description
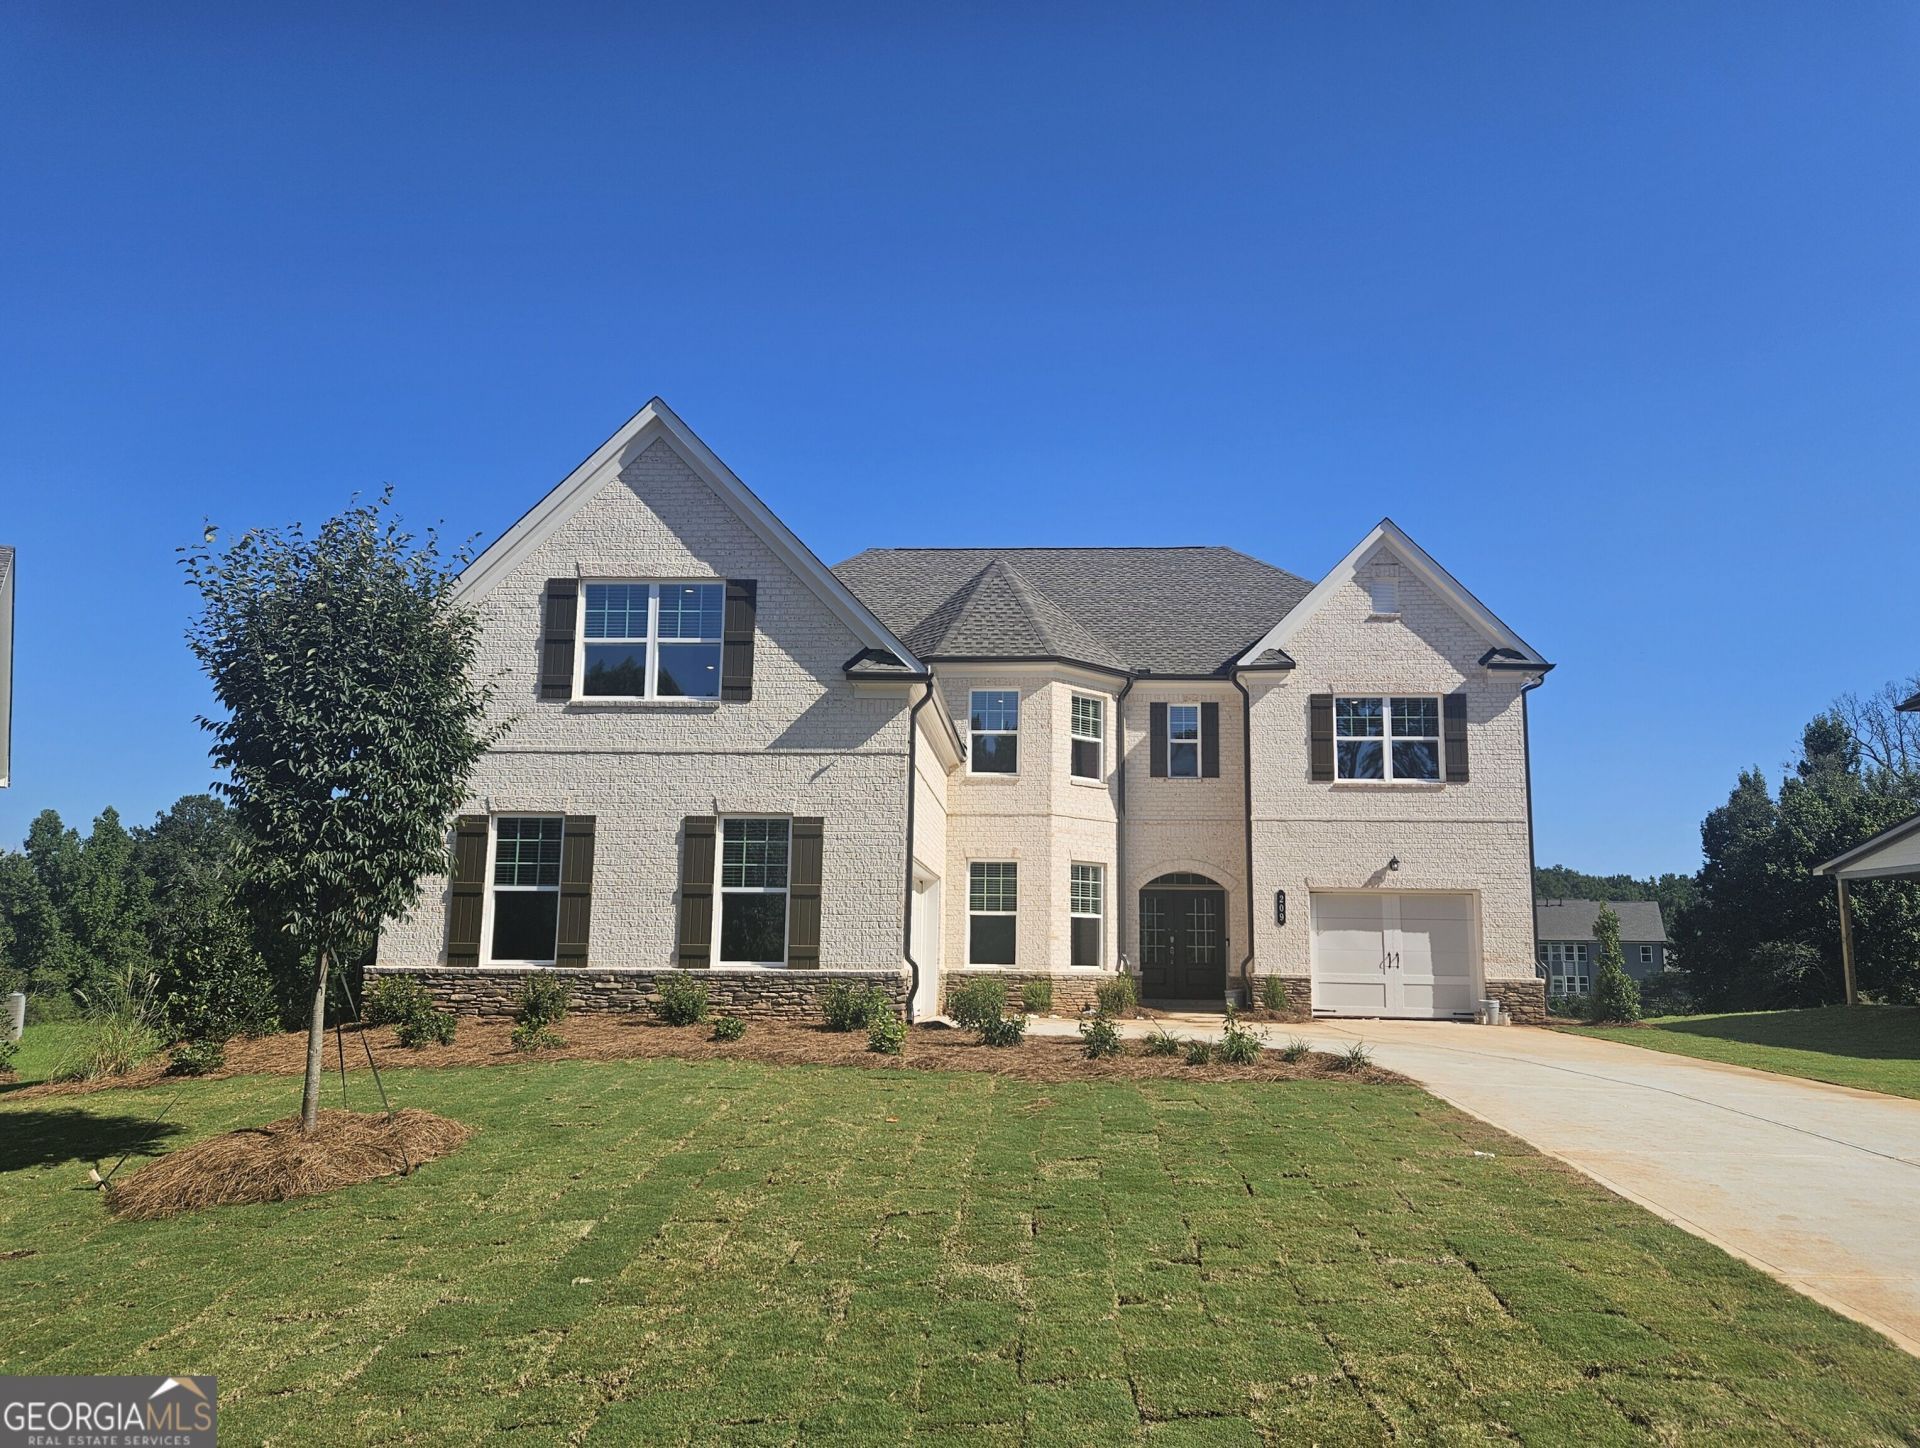
Welcome to Deer Valley! Providing the luxury of space, this expansive two-story home is designed to grant gracious living space with ample room for entertainment. Off the two-story foyer are a formal dining room, followed by an open-plan main living area with a sun room and covered patio. On the same level is a private bedroom ideal for overnight guests. The top floor is occupied by a children's retreat, the luxurious owner's suite, and spacious secondary bedrooms. Each secondary bedroom has direct access to a full-sized bathroom. The owner's suite boasts an expansive owner's closet with an added bonus room. Prices, dimensions and features may vary and are subject to change. PICTURES ARE OF A DIFFERENT MAGNOLIA AND ARE FOR REPRESENTATIVE PURPOSES ONLY. Ask about our low interest rates and closing costs incentives offered through Lennar Mortgage!!!
Property Features
Property Type: Residential - Single Family
Basement: None
Cooling: Ceiling Fan(s), Central Air, Zoned
Fireplaces: 1
Garage: 3
Heating: Central, Electric, Zoned
Home Style: Brick Front, Craftsman, Traditional
Lot Size: 0.44 Acres
Roof Type: Composition
Stories: 2.0
Taxes: $0
Year Built: 2026
Feature Descriptions
Additional Rooms: Bonus Room, Family Room, Foyer, Laundry, Media Room, Sun Room
Amenities: Sidewalks, Street Lights
Appliances: Dishwasher, Disposal, Microwave
Days on Site: 1
Fireplace Type: Family Room, Gas Starter
Flooring: Carpet
Foundation: Slab
Interior: Bookcases, Double Vanity, High Ceilings, Tray Ceiling(s), Walk-In Closet(s)
Kitchen: Breakfast Bar, Breakfast Room, Kitchen Island, Solid Surface Counters, Walk-in Pantry
Parking Notes: Garage, Garage Door Opener, Side/Rear Entrance
Security Features: Carbon Monoxide Detector(s), Smoke Detector(s)
Sewer: Public Sewer
Utilities: Electricity Available, Natural Gas Available, Sewer Available, Underground Utilities, Water Available
Water: Public
Window Features: Double Pane Windows
Local Schools
High School: Creekview
Middle School: Creekland
Elementary School: Avery
Listed By / Shown By
Listed By
Agency Name: Lennar Realty Inc.
Agency Phone: 470-620-1197
Shown By
Agency Title: Crye-Leike Real Estate Services
Agency Phone:

Source: GAMLS
Estimate Your Payment
Estimated Payment
$ 1,887.67 per month $1,668.95 Principal & Interest $0.00 Property Tax (data not provided by mls) $218.72 Homeowner's Insurance
209 Deer Valley Run | MLS# 10838574
This single family home located at 209 Deer Valley Run, Canton, GA 30115 is currently listed for sale with an asking price of $749,900. This property was built in 2026 and has 5 bedrooms and 4 full baths with 4202 sq. ft. Deer Valley Run is located in the Deer Valley subdivision. Search Deer Valley real estate on www.clcommercialrealestate.com today.