

 Site Map

-
Commercial Real Estate
- Brokerage Services
- Develop and Construct
- Group Brokerage
- Industrial
- Land
- Multi-Family
- Retail
- Property Management
- Tenant Representation
-
Group Brokerage
- Churches
- Medical Space
- Hotel/Motel
- Restaurant
BEDS2
BATHS2 full
SQUARE FEET1,168
MLS#7831134
STATUS
PROPERTY TYPEResidential - Condominium
SUBDIVISIONColony Park Citihomes
SCHOOLVirginia-Highland - Midtown
Property Description
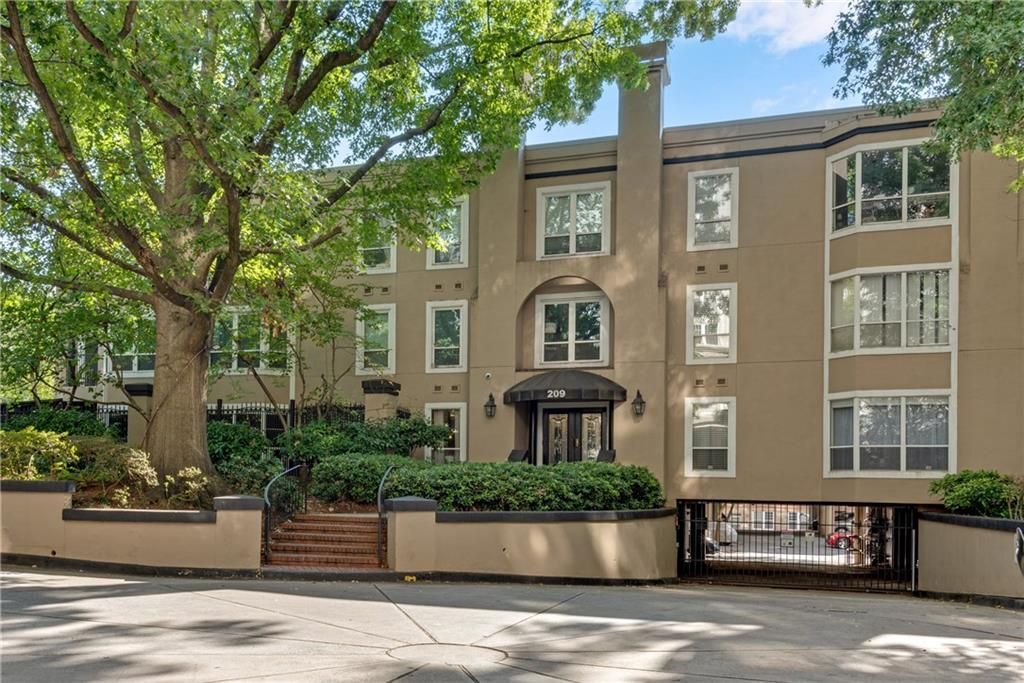
Looking to be able to walk everywhere? You couldn't ask for a better location... just one block to Piedmont Park, across the street from Colony Square, everything is just mins away on foot! FRESHLY painted and MOVE-IN Ready! The foyer opens to hardwood flooring which extends through the living/dining areas and both bedrooms! SMOOTH Ceilings! White kitchen w/SS dishwasher & NEW SS Gas range! Washer/dryer included. HUGE Great Room w/Fireplace - Open Concept gives flexibility as to where to set up Living and Dining areas. SPLIT-Bedroom plan! Primary Suite shares access to the covered balcony with Great Room. Primary suite features a large walk-in closet, double vanity and stand up shower. The guest bedroom features double closets and private bath. TWO covered spots in the gated parking garage + Storage Unit located off parking garage. Community offers pool and fitness center. Investor Friendly - NO RENTAL Cap!
Property Features
Property Type: Residential - Condominium
Cooling: Ceiling Fan(s), Central Air
Fireplaces: 1
Heating: Central
Home Style: Mid-Rise (up to 5 stories)
Lot Size: 0.03 Acres
Roof Type: Composition
Taxes: $3,706
Year Built: 1984
Feature Descriptions
Appliances: Dishwasher, Disposal, Dryer, Gas Range, Range Hood, Washer
Association Fee Includes: Internet, Maintenance Grounds, Maintenance Structure, Pest Control, Reserve Fund, Swim, Termite, Trash, Water
Bedroom Features: Master on Main, Split Bedroom Plan
Dining: Open Concept, Separate Dining Room
Exterior: Stucco
Exterior: Balcony
Fireplace: Factory Built, Great Room
HOA Fee: 543/Monthly
Interior: Bookcases, Entrance Foyer, Walk-In Closet(s)
Kitchen: Breakfast Bar, Cabinets White, Laminate Counters, View to Family Room
Laundry: In Kitchen, Laundry Room
Lot: Private
Lot Dimensions: x
Master Bath: Double Vanity, Shower Only
Neighborhood Amenities: Clubhouse, Fitness Center, Gated, Homeowners Assoc, Near Public Transport, Near Shopping, Near Trails/Greenway, Park, Pool, Sidewalks, Storage, Street Lights
Parking Notes: Assigned, Covered, Parking Lot, Permit Required, Stora
Parking Total: 2
Road Frontage: City Street
Road Surface: Asphalt
Security: Key Card Entry, Secured Garage/Parking, Security Gate, Smoke Detector(s)
Sewer: Public Sewer
Special View Info: City
Utilities: Cable Available, Electricity Available, Natural Gas Available, Phone Available, Sewer Available, Water Available
Water: Public
Local Schools
High School: Midtown
Middle School: David T Howard
Elementary School: Virginia-Highland
School District: Virginia-Highland - Midtown
Listed By / Shown By
Listed By
Agency Name: REMAX Around Atlanta
Agency Phone: 678-730-7200
Shown By
Agency Title: Crye-Leike Real Estate Services
Agency Phone:

Source: FMLS
Estimate Your Payment
Estimated Payment
$ 1,403.83 per month $968.12 Principal & Interest $308.83 Property Tax $126.88 Homeowner's Insurance
209 14th Street Ne, Unit 307 | MLS# 7831134
This condo located at 209 14th Street Ne, Unit 307, Atlanta, GA 30309 is currently listed for sale with an asking price of $435,000. This property was built in 1984 and has 2 bedrooms and 2 full baths with 1168 sq. ft. 14th Street Ne, Unit 307 is located in the Colony Park Citihomes subdivision within the Virginia-Highland - Midtown school district. Search Colony Park Citihomes real estate on www.clcommercialrealestate.com today.