

 Site Map

-
Commercial Real Estate
- Brokerage Services
- Develop and Construct
- Group Brokerage
- Industrial
- Land
- Multi-Family
- Retail
- Property Management
- Tenant Representation
-
Group Brokerage
- Churches
- Medical Space
- Hotel/Motel
- Restaurant
BEDS3
BATHS2 full 1 partial
SQUARE FEET2,270
MLS#3527926
STATUSActive
PROPERTY TYPEResidential - Single Family
SUBDIVISIONPennington Bend Chase
Property Description
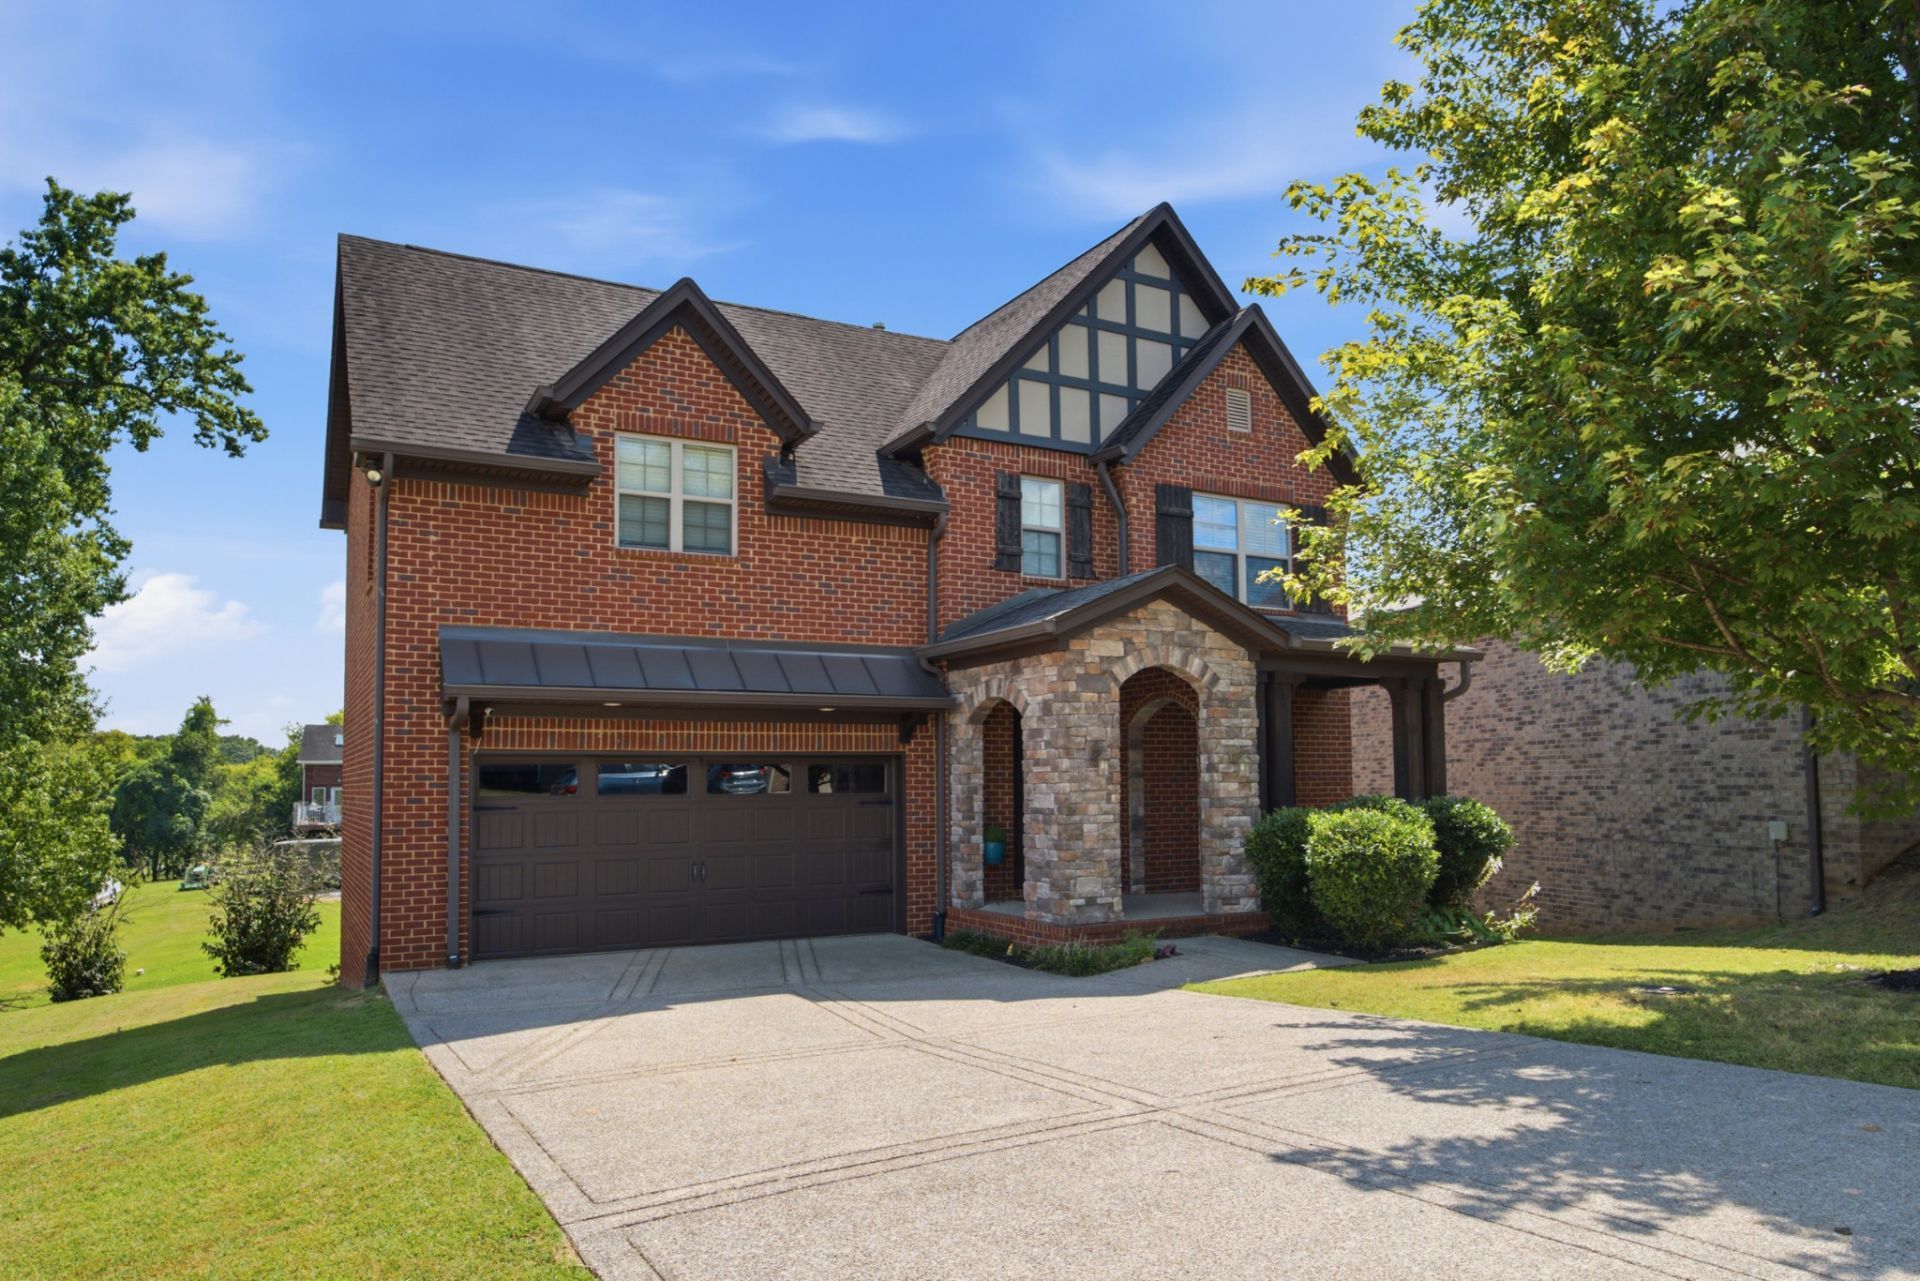
Tucked away on a quiet cul-de-sac street just off Pennington Bend, 208 Valley Bend Drive offers a rare combination of quality craftsmanship, character, and convenience. Built in 2016 by the highly respected Frank Batson, this thoughtfully designed home showcases the quality construction and attention to detail for which the builder is known.Offering more than 2,200 square feet, this 3-bedroom, 2-bath home features a spacious and versatile floor plan with a bonus room and beautifully finished living spaces. Architectural details bring warmth and character throughout, including a large stone fireplace, exposed beams, and 9 foot ceilings that create a distinctive and inviting atmosphere. The generously sized kitchen, formal dining room, and living room provides plenty of space for cooking, gathering, and entertaining.The outdoor living spaces are equally impressive. Relax year-round on the screened-in porch, gather with friends in the separate outdoor entertaining area, or enjoy a quiet morning from the covered front porch. A 2-car garage adds convenience and storage.This home offers a sense of privacy while remaining remarkably convenient. With easy access to Briley Parkway and and all that Donelson has to offer, 208 Valley Bend Drive delivers the best of both worlds; a welcoming retreat with effortless access to Nashville.
Property Features
Property Type: Residential - Single Family
Basement: None
Cooling: Central Air
Garage: 2 car attached
Heating: Central, Natural Gas
Lot Size: 0.19 Acres
Roof Type: Asphalt
Stories: 2.0
Taxes: $4,462
Year Built: 2016
Amenities
Kitchen Island
Feature Descriptions
Appliances: Gas Oven, Gas Range, Dishwasher, Disposal, Dryer, Microwave, Refrigerator, Stainless Steel Appliance(s), Washer
Days on Site: 4
Exterior: Brick, Fiber Cement
Fireplace: Gas, Living Room
Flooring: Carpet, Wood, Tile
HOA Fee: 35/ Monthly
Lot: Level
Lot Dimensions: 49 X 130
Parcel#: 062110A01200CO
Parking: Garage Faces Front
Parking Notes: Garage Faces Front
Patio/Porch: Porch, Covered, Deck, Screened
Sewer: Public Sewer
Topography: Level
Utilities: Natural Gas Available, Water Available
Water: Public
Room Sizes
Bedroom 1: 14x13
Bedroom 2: 11x12
Bedroom 3: 13x12
Recreation Room: 16x13
Dining Room: 11x12
Kitchen: 11x13
Living Room: 20x15
Local Schools
High School: McGavock Comp High School
Middle School: Two Rivers Middle
Elementary School: Pennington Elementary
Listed By / Shown By
Listed By
Agency Name: MW Real Estate Co.
Agency Phone: 6152576300
Shown By
Agency Title: Crye-Leike Real Estate Services
Agency Phone:

Source: Nashville MLS
Estimate Your Payment
Estimated Payment
$ 2,007.78 per month $1,446.40 Principal & Interest $371.83 Property Tax $189.55 Homeowner's Insurance
208 Valley Bend Dr | MLS# 3527926
This single family home located at 208 Valley Bend Dr, Nashville, TN 37214 is currently listed for sale with an asking price of $649,900. This property was built in 2016 and has 3 bedrooms and 2 full and 1 partial baths with 2270 sq. ft. Valley Bend Dr is located in the Pennington Bend Chase subdivision. Search Pennington Bend Chase real estate on www.clcommercialrealestate.com today.