

 Site Map

-
Commercial Real Estate
- Brokerage Services
- Develop and Construct
- Group Brokerage
- Industrial
- Land
- Multi-Family
- Retail
- Property Management
- Tenant Representation
-
Group Brokerage
- Churches
- Medical Space
- Hotel/Motel
- Restaurant
BEDS3
BATHS3 full 1 partial
SQUARE FEET2,926
MLS#156934
STATUSActive
PROPERTY TYPEResidential - Single Family
SUBDIVISIONBoll Estates
NEIGHBORHOODLAKE HAMILTON
SCHOOLLake Hamilton
Property Description
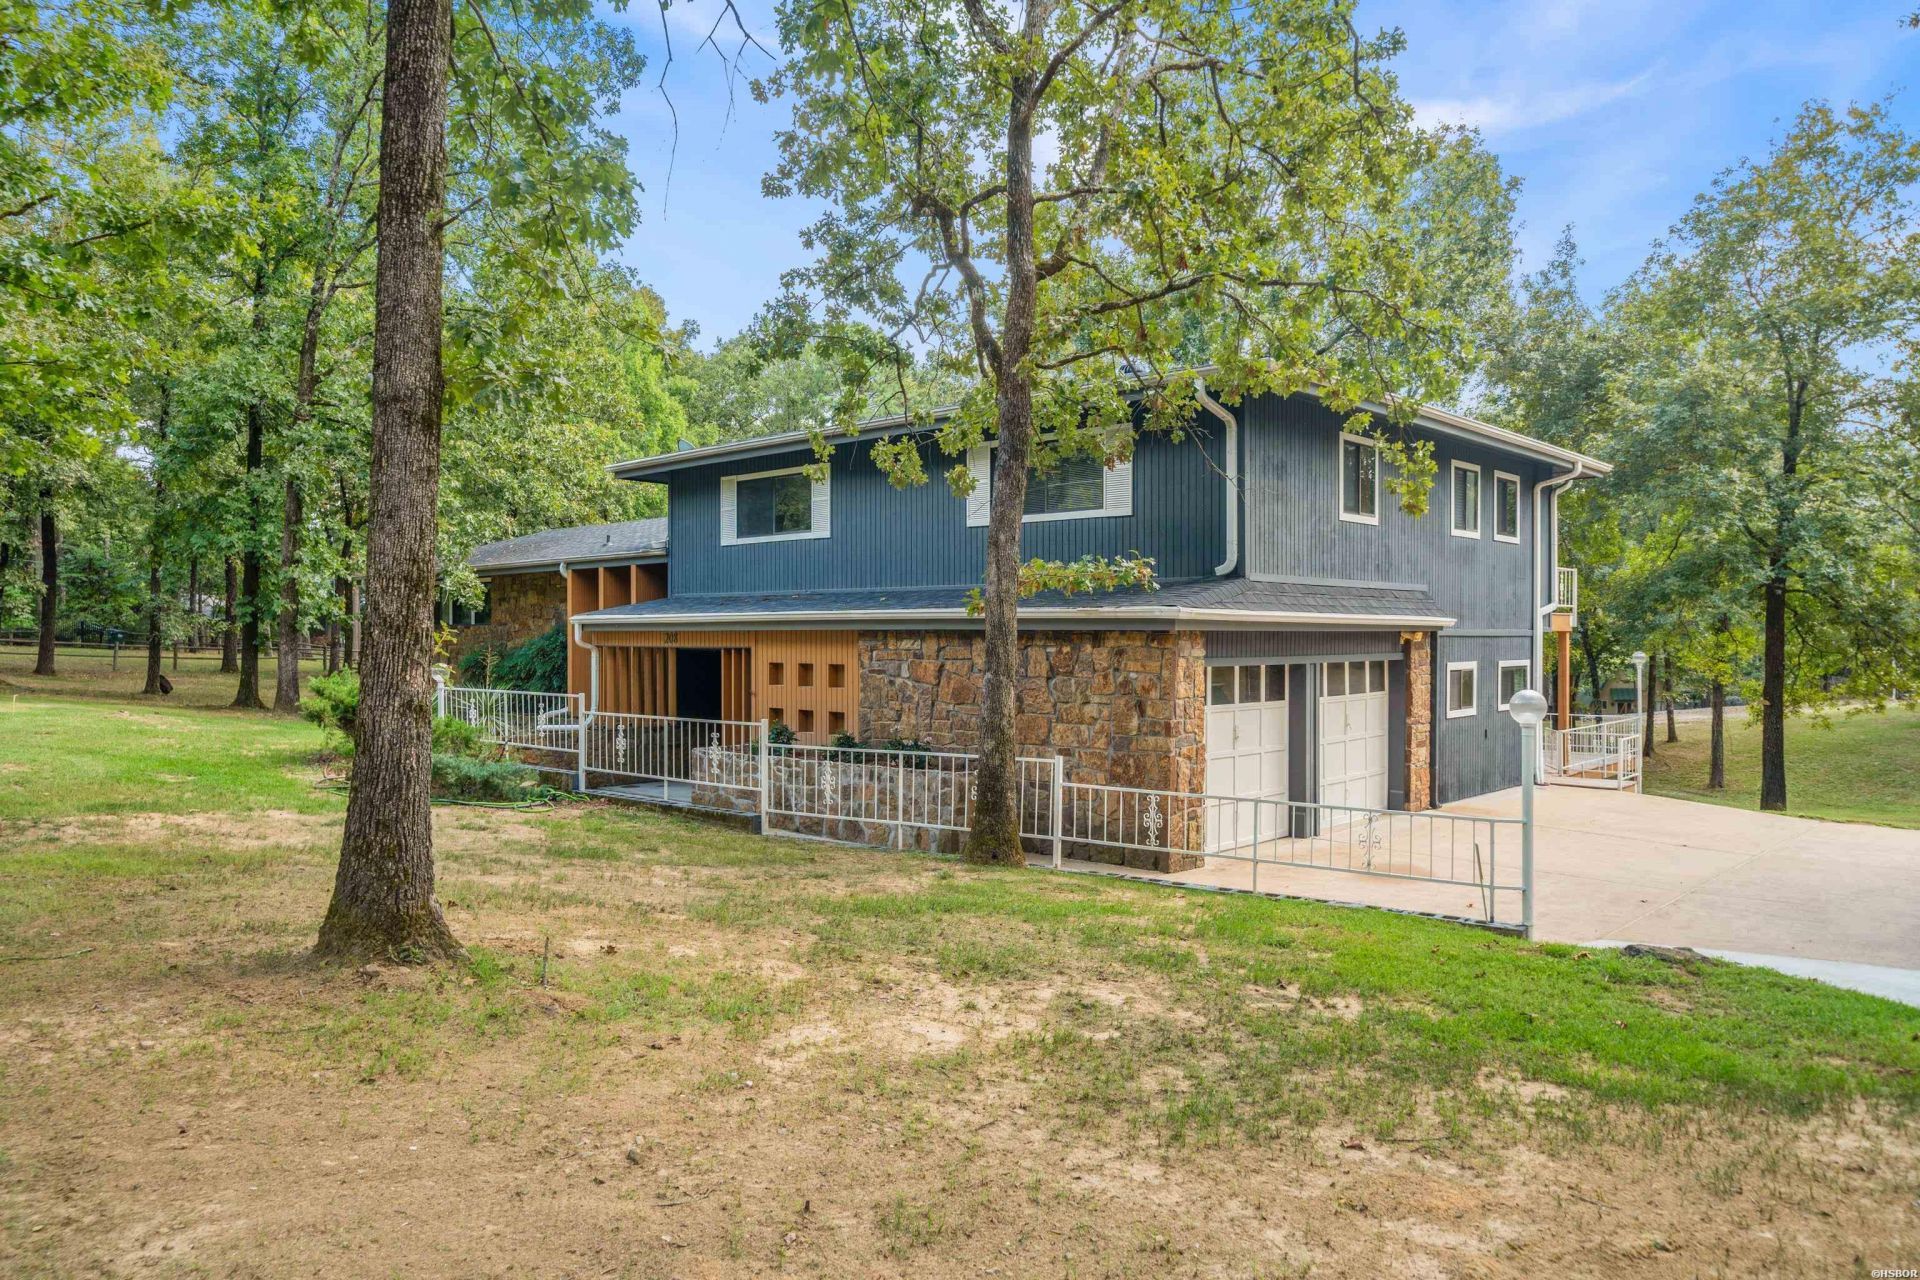
Why settle for lake OR land...when you can have both? No crowded lot lines with this beautifully maintained 3-bedroom, 3.5-bath, 2,926 sqft lakefront home! Solidly built by a contractor for his personal residence, quality and thoughtful craftsmanship is evident throughout. Set on just under 2 wooded, peaceful acres overlooking the lake, this home offers the perfect blend of comfort, privacy, and outdoor living. Recent updates include granite countertops, refinished cabinets, updated flooring, fresh interior and exterior paint, new hardware and fixtures, and upgraded electrical and plumbing systems. Enjoy two spacious living areas (or game/movie room), a giant three level deck (plus balcony off the master) with new decking, and a large, freshly painted, 2 stall boathouse, grandfathered in, with a new decking and boardwalk. The home and boathouse both have 50 year roofs, under 2 years old. Bonus: An additional 800 sqft of basement space (not included in the listed square footage) provides ample room for storage, a workshop, or future expansion. You don't find land like this on the lake very often! The large level lot is perfect for privacy or has the potential for additional builds. This move-in ready home is the perfect combination of craftsmanship, modern updates, and a serene setting with beautiful lake views, in a protected cove, with approximately 175 feet of lake frontage (cove out to main channel). *Some images are virtually staged to show possibilities.
Property Features
Property Type: Residential - Single Family
Basement: Inside Access Basement
Fireplaces: 3
Garage: 2 car attached
Home Style: Traditional
Lot Size: 1.60 Acres
Property Type: Lakefront Single Family
Roof Type: Architectural Shingle
Taxes: $4,437
Year Built: 1989
Feature Descriptions
Additional Rooms: Basement, Den/Family Room, Formal Living Room, Laundry Room, Workshop/Craft
Appliances: Built-In Stove, Microwave, Gas Range, Dishwasher, Refrigerator Stays
Days on Site: 12
Deeded Lake Access: Yes
Dining: Eat-In Kitchen, Living/Dining Combo
Energy: Attic Vent - Electric
Exterior: Frame, Stone
Exterior: Deck, Guttering
Fireplace: Gas Logs, Three, Woodburning - Site-Built
Flooring: Partial Carpet, Tile, Vinyl Plank
Heating/Cooling: Central Cool - Electric, Central Heat - Gas
Interior: Breakfast Bar, Washer-Stays, Dryer Stays, Water Heater-Gas, Security System, Laundry Chute, Ceiling Fan(s), Primary Bedroom w/Bath
Lot: Level, Out of City, Lake View
Lot Dimensions: 1.6 acres
Parking: Auto Door Opener, Garage, Parking Pads, Two Car
Road Surface: Paved
Security: yes
Utilities: Sewer - Municipal, Water - Municipal, Electric Entergy, Gas-Propane/Butane, Propane Tank Owned
Waterfront: Lake Front, Boat House,2 Stalls, Covered, Lake Hamilton, Boardwalk
Local Schools
School District: Lake Hamilton
Listed By / Shown By
Listed By
Agency Name: The Goff Group Real Estate
Agency Phone: 501-525-0908
Shown By
Agency Title: Crye-Leike Real Estate Services
Agency Phone:

Source: Hot Springs MLS
Estimate Your Payment
Estimated Payment
$ 2,761.12 per month $2,114.29 Principal & Interest $369.75 Property Tax $277.08 Homeowner's Insurance
208 Southshore Drive | MLS# 156934
This single family home located at 208 Southshore Drive, Hot Springs, AR 71913 is currently listed for sale with an asking price of $950,000. This property was built in 1989 and has 3 bedrooms and 3 full and 1 partial baths with 2926 sq. ft. Southshore Drive is located in the Boll Estates subdivision within the Lake Hamilton school district. Search Boll Estates real estate on www.clcommercialrealestate.com today.