

 Site Map

-
Commercial Real Estate
- Brokerage Services
- Develop and Construct
- Group Brokerage
- Industrial
- Land
- Multi-Family
- Retail
- Property Management
- Tenant Representation
-
Group Brokerage
- Churches
- Medical Space
- Hotel/Motel
- Restaurant
BEDS3
BATHS2 full
SQUARE FEET1,600
MLS#3527491
STATUSActive
PROPERTY TYPEResidential -
SUBDIVISIONAshley Green
Property Description
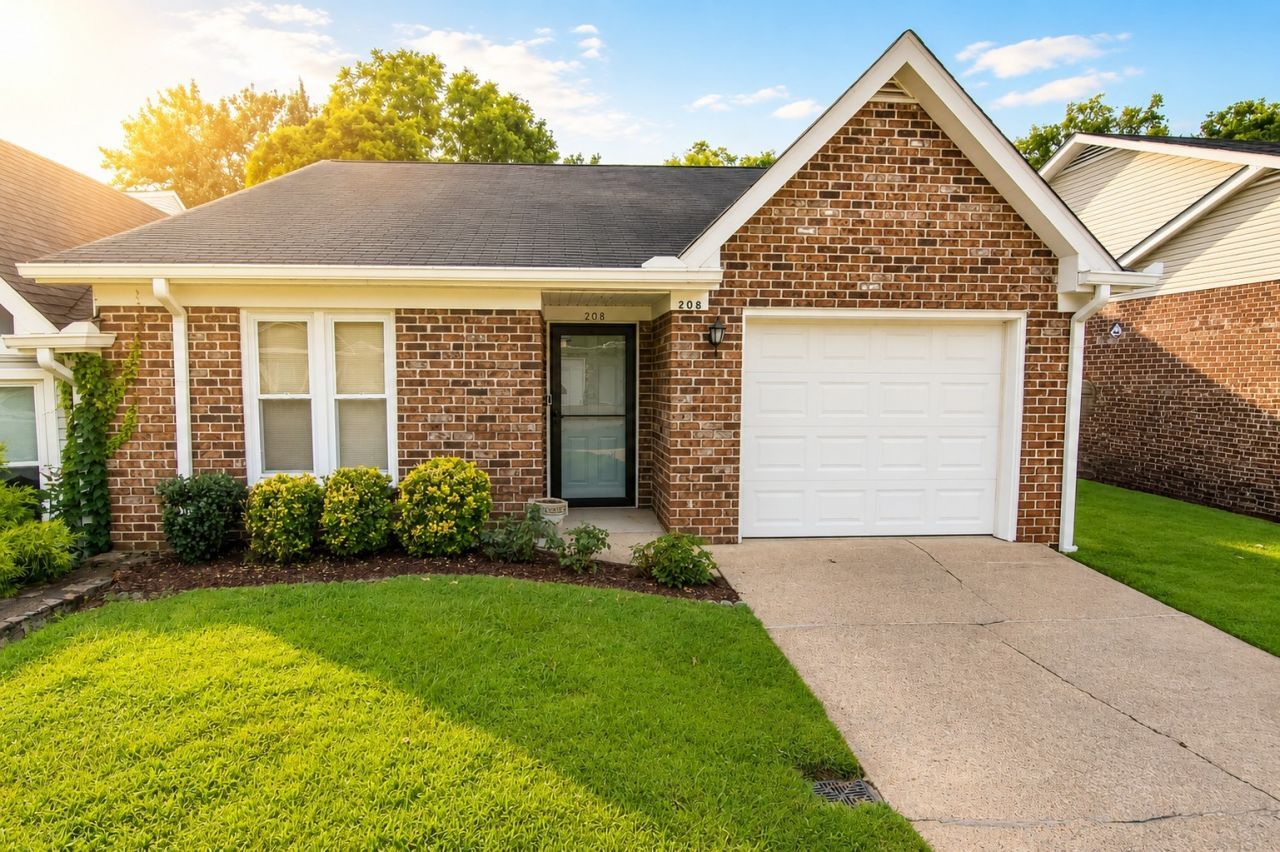
Move-in ready and truly turnkey! This beautifully updated 3-bedroom, 2-bath condo delivers 1,600 square feet of easy, elegant living in one of Bellevue's most sought-after 55+ communities. Freshly painted from top to bottom and finished with all-new lighting throughout, this home shines the moment you step inside. The kitchen impresses with gorgeous granite countertops and stainless steel appliances, while the cozy gas fireplace makes the living area the perfect spot to unwind. The generous primary bedroom is a private suite with its own ensuite bath, and two additional spacious bedrooms are served by a large second bathroom, freshly painted with new lighting just like the rest of the home.Enjoy year-round sunshine in the indoor Florida room, then step out to your private patio for morning coffee or evening gatherings. Best of all, the community amenities are second to none a gorgeous clubroom for entertaining and a sparkling community pool just steps away. Nothing to do here but unpack and start enjoying. Schedule your showing today!
Property Features
Property Type: Residential -
Basement: None
Cooling: Central Air
Fireplaces: 1
Garage: 1 car attached
Heating: Central
Home Style: Ranch
Lot Size: 0.04 Acres
Stories: 1.0
Taxes: $2,531
Year Built: 1987
Amenities
High Speed Internet
Feature Descriptions
Appliances: Built-In Electric Oven, Electric Range, Dishwasher, Disposal, Dryer, Ice Maker, Microwave, Refrigerator, Washer
Association Amenities: Fifty Five and Up Community, Clubhouse, Pool
Days on Site: 4
Exterior: Brick, Vinyl Siding
Fireplace: Living Room
Flooring: Carpet, Wood, Tile
HOA Fee: 365/ Monthly
Laundry: Electric Dryer Hookup, Washer Hookup
Parcel#: 142070C00500CO
Parking: Garage Door Opener, Garage Faces Front
Parking Notes: Garage Door Opener, Garage Faces Front
Patio/Porch: Patio, Covered
Security: Fire Alarm, Security System, Smoke Detector(s)
Sewer: Public Sewer
Utilities: Water Available, Cable Connected
Water: Public
Room Sizes
Bedroom 1: 14x12
Bedroom 2: 13x12
Bedroom 3: 13x12
Living Room: 22x16
Other Room: 14x13
Local Schools
High School: James Lawson High School
Middle School: Bellevue Middle
Elementary School: Westmeade Elementary
Listed By / Shown By
Listed By
Agency Name: Partners Real Estate, LLC
Agency Phone: 6153764500
Shown By
Agency Title: Crye-Leike Real Estate Services
Agency Phone:

Source: Nashville MLS
Estimate Your Payment
Estimated Payment
$ 1,343.67 per month $1,001.50 Principal & Interest $210.92 Property Tax $131.25 Homeowner's Insurance
208 Myhr Grn | MLS# 3527491
This home located at 208 Myhr Grn , Nashville, TN 37221 is currently listed for sale with an asking price of $450,000. This property was built in 1987 and has 3 bedrooms and 2 full baths with 1600 sq. ft. Myhr Grn is located in the Ashley Green subdivision. Search Ashley Green real estate on www.clcommercialrealestate.com today.