

 Site Map

-
Commercial Real Estate
- Brokerage Services
- Develop and Construct
- Group Brokerage
- Industrial
- Land
- Multi-Family
- Retail
- Property Management
- Tenant Representation
-
Group Brokerage
- Churches
- Medical Space
- Hotel/Motel
- Restaurant
BEDS3
BATHS2 full 1 partial
SQUARE FEET2,485
MLS#3528789
STATUSActive
PROPERTY TYPEResidential - Single Family
SUBDIVISIONDallas Downs Sec 7
Property Description
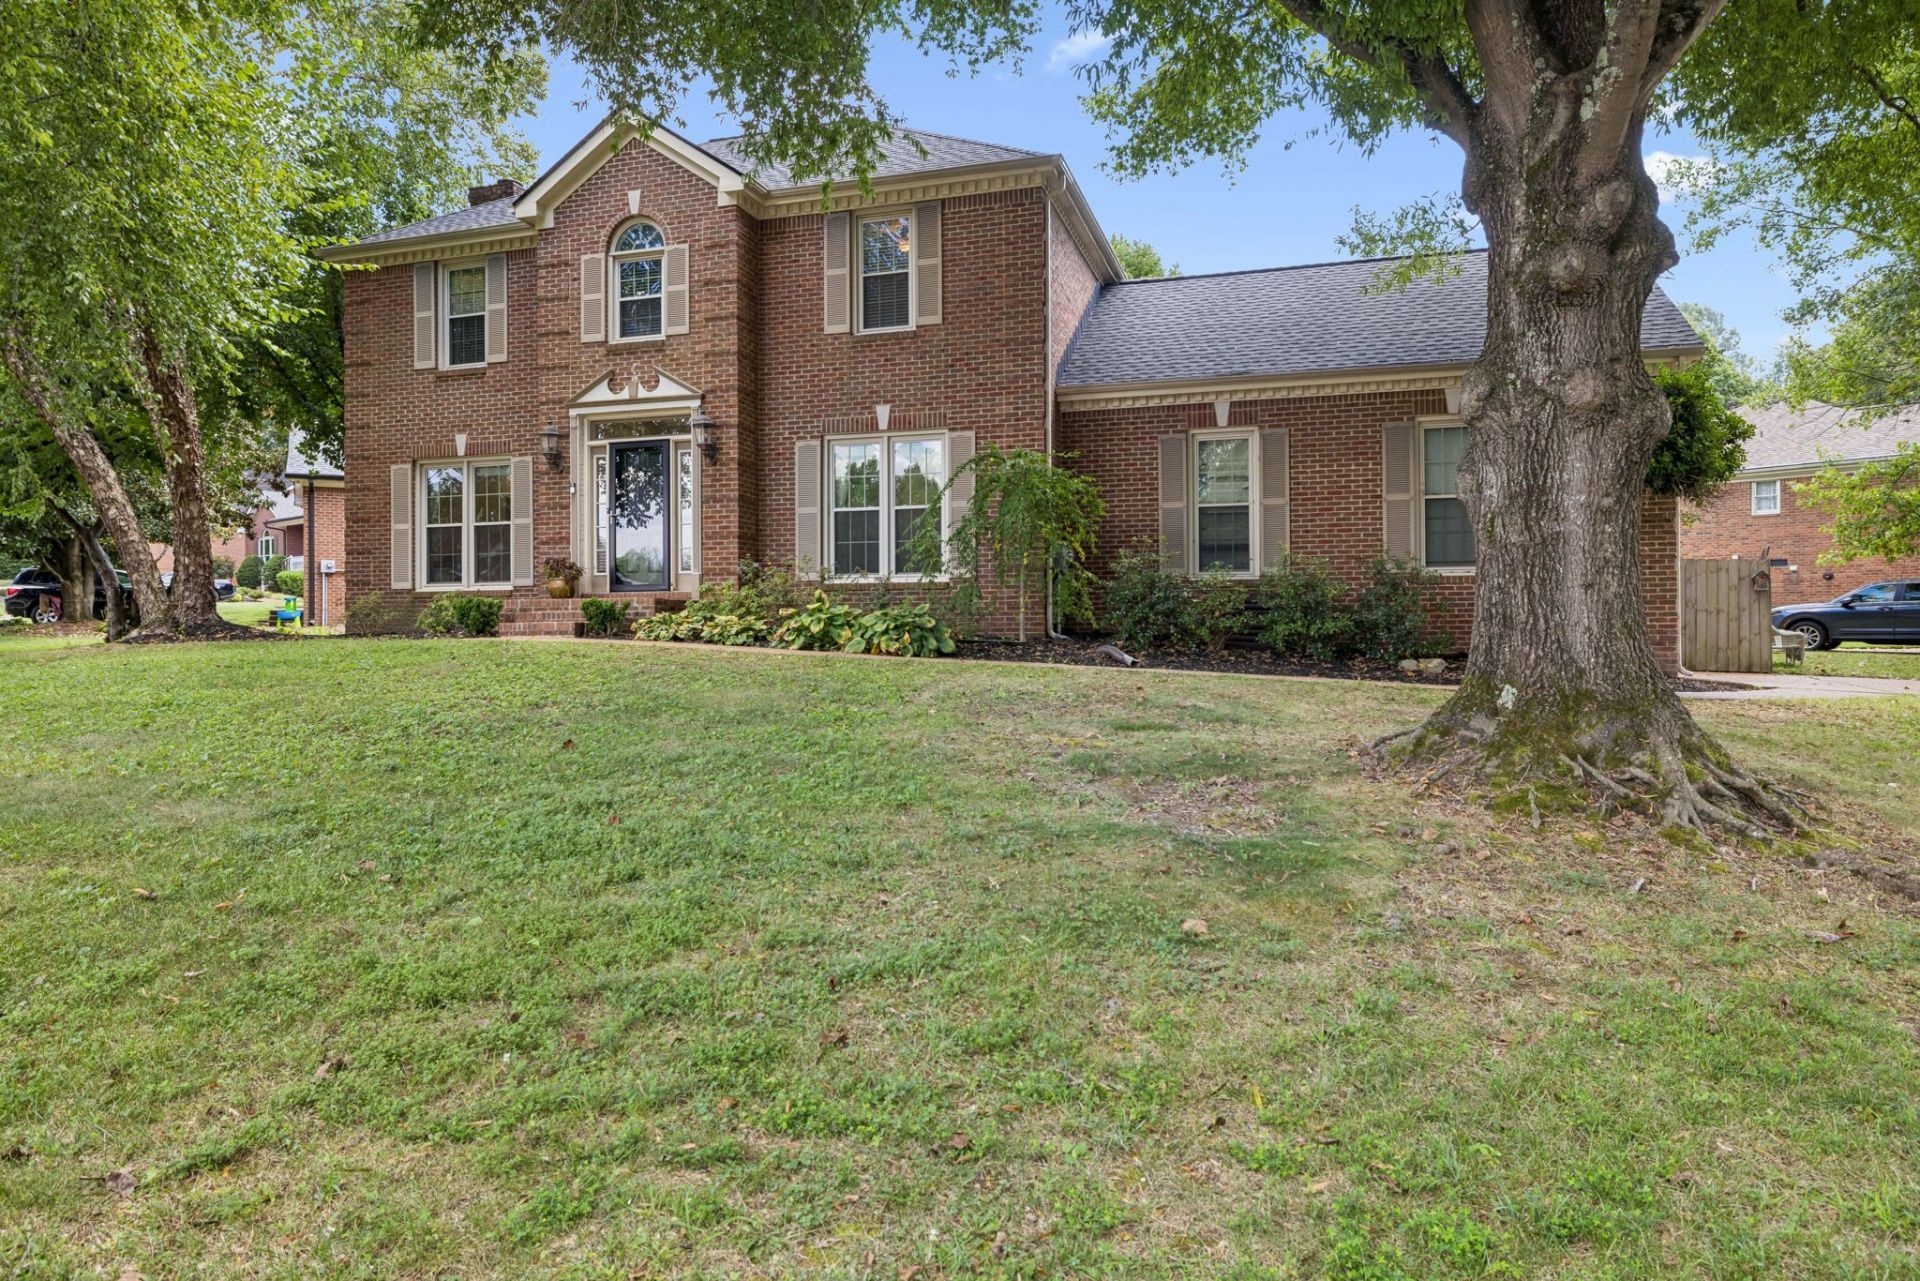
Rare opportunity in highly coveted Dallas Downs! Situated on a majestic corner lot surrounded by mature trees, this move-in-ready Franklin home offers Williamson County Schools, a fenced backyard, beautiful updates, and exceptional indoor-outdoor living. Major improvements include a new roof in 2025, fresh interior paint, and hardwood flooring throughout. The updated kitchen features new quartz countertops and backsplash, stainless steel appliances, an eat-in dining area, and a separate formal dining room/office space. Upstairs, the spacious primary suite includes a beautifully renovated bathroom with a standalone shower and soaking tub. A large bonus room with fresh carpet provides plenty of additional living or entertainment space. One of the home's standout features is the gorgeous screened-in back porch with vaulted ceilings-the perfect place to relax or entertain. Step outside to the back deck, patio, and fenced backyard, ideal for weekend grill-outs, pets, play, and gatherings with friends and family. Close proximity to downtown Franklin, shopping and restaurants. Low HOA fees, access to the neighborhood pool, mature trees, a beautiful setting, and thoughtful updates make this home truly special!
Property Features
Property Type: Residential - Single Family
Basement: Crawl Space
Cooling: Ceiling Fan(s), Central Air, Electric
Fireplaces: 1
Garage: 2
Heating: Central, Natural Gas
Home Style: Traditional
Lot Size: 0.31 Acres
Roof Type: Asphalt
Stories: 2.0
Taxes: $2,618
Year Built: 1992
Amenities
Ceiling Fan(s)
Walk-In Closet(s)
High Speed Internet
Feature Descriptions
Appliances: Gas Oven, Dishwasher, Disposal, Microwave, Refrigerator, Stainless Steel Appliance(s)
Association Amenities: Park, Pickleball Court(s), Playground, Pool, Sidewalks, Tennis Court(s), Underground Utilities
Days on Site: 2
Exterior: Brick, Vinyl Siding
Fencing: Back Yard
Fireplace: Gas
Flooring: Carpet, Wood, Tile
HOA Fee: 33/ Monthly
Laundry: Electric Dryer Hookup, Washer Hookup
Lot: Level
Lot Dimensions: 115 X 112
Parcel#: 094090L C 02100 00010090L
Parking: Garage Door Opener, Garage Faces Side, Aggregate
Parking Notes: Garage Door Opener, Garage Faces Side, Aggregate
Patio/Porch: Patio, Covered, Deck, Screened
Sewer: Public Sewer
Topography: Level
Utilities: Electricity Available, Natural Gas Available, Water Available
Water: Public
Room Sizes
Bedroom 1: 16x14
Bedroom 2: 15x12
Bedroom 3: 11x11
Recreation Room: 19x18
Dining Room: 14x11
Kitchen: 18x11
Living Room: 26x14
Other Room: 8x8
Local Schools
High School: Centennial High School
Middle School: Legacy Middle School
Elementary School: Winstead Elementary School
Listed By / Shown By
Listed By
Agency Name: Keller Williams Realty Nashville/Franklin
Agency Phone: 6157781818
Shown By
Agency Title: Crye-Leike Real Estate Services
Agency Phone:

Source: Nashville MLS
Estimate Your Payment
Estimated Payment
$ 2,080.67 per month $1,646.70 Principal & Interest $218.17 Property Tax $215.80 Homeowner's Insurance
208 Heathersett Dr | MLS# 3528789
This single family home located at 208 Heathersett Dr, Franklin, TN 37064 is currently listed for sale with an asking price of $739,900. This property was built in 1992 and has 3 bedrooms and 2 full and 1 partial baths with 2485 sq. ft. Heathersett Dr is located in the Dallas Downs Sec 7 subdivision. Search Dallas Downs Sec 7 real estate on www.clcommercialrealestate.com today.