

 Site Map

-
Commercial Real Estate
- Brokerage Services
- Develop and Construct
- Group Brokerage
- Industrial
- Land
- Multi-Family
- Retail
- Property Management
- Tenant Representation
-
Group Brokerage
- Churches
- Medical Space
- Hotel/Motel
- Restaurant
BEDS2
BATHS2 full 1 partial
SQUARE FEET2,398
MLS#26027562
STATUSPrice Change
PROPERTY TYPEResidential - Single Family
SUBDIVISIONHarmony Hills
NEIGHBORHOODHOT SPRING COUNTY
Property Description
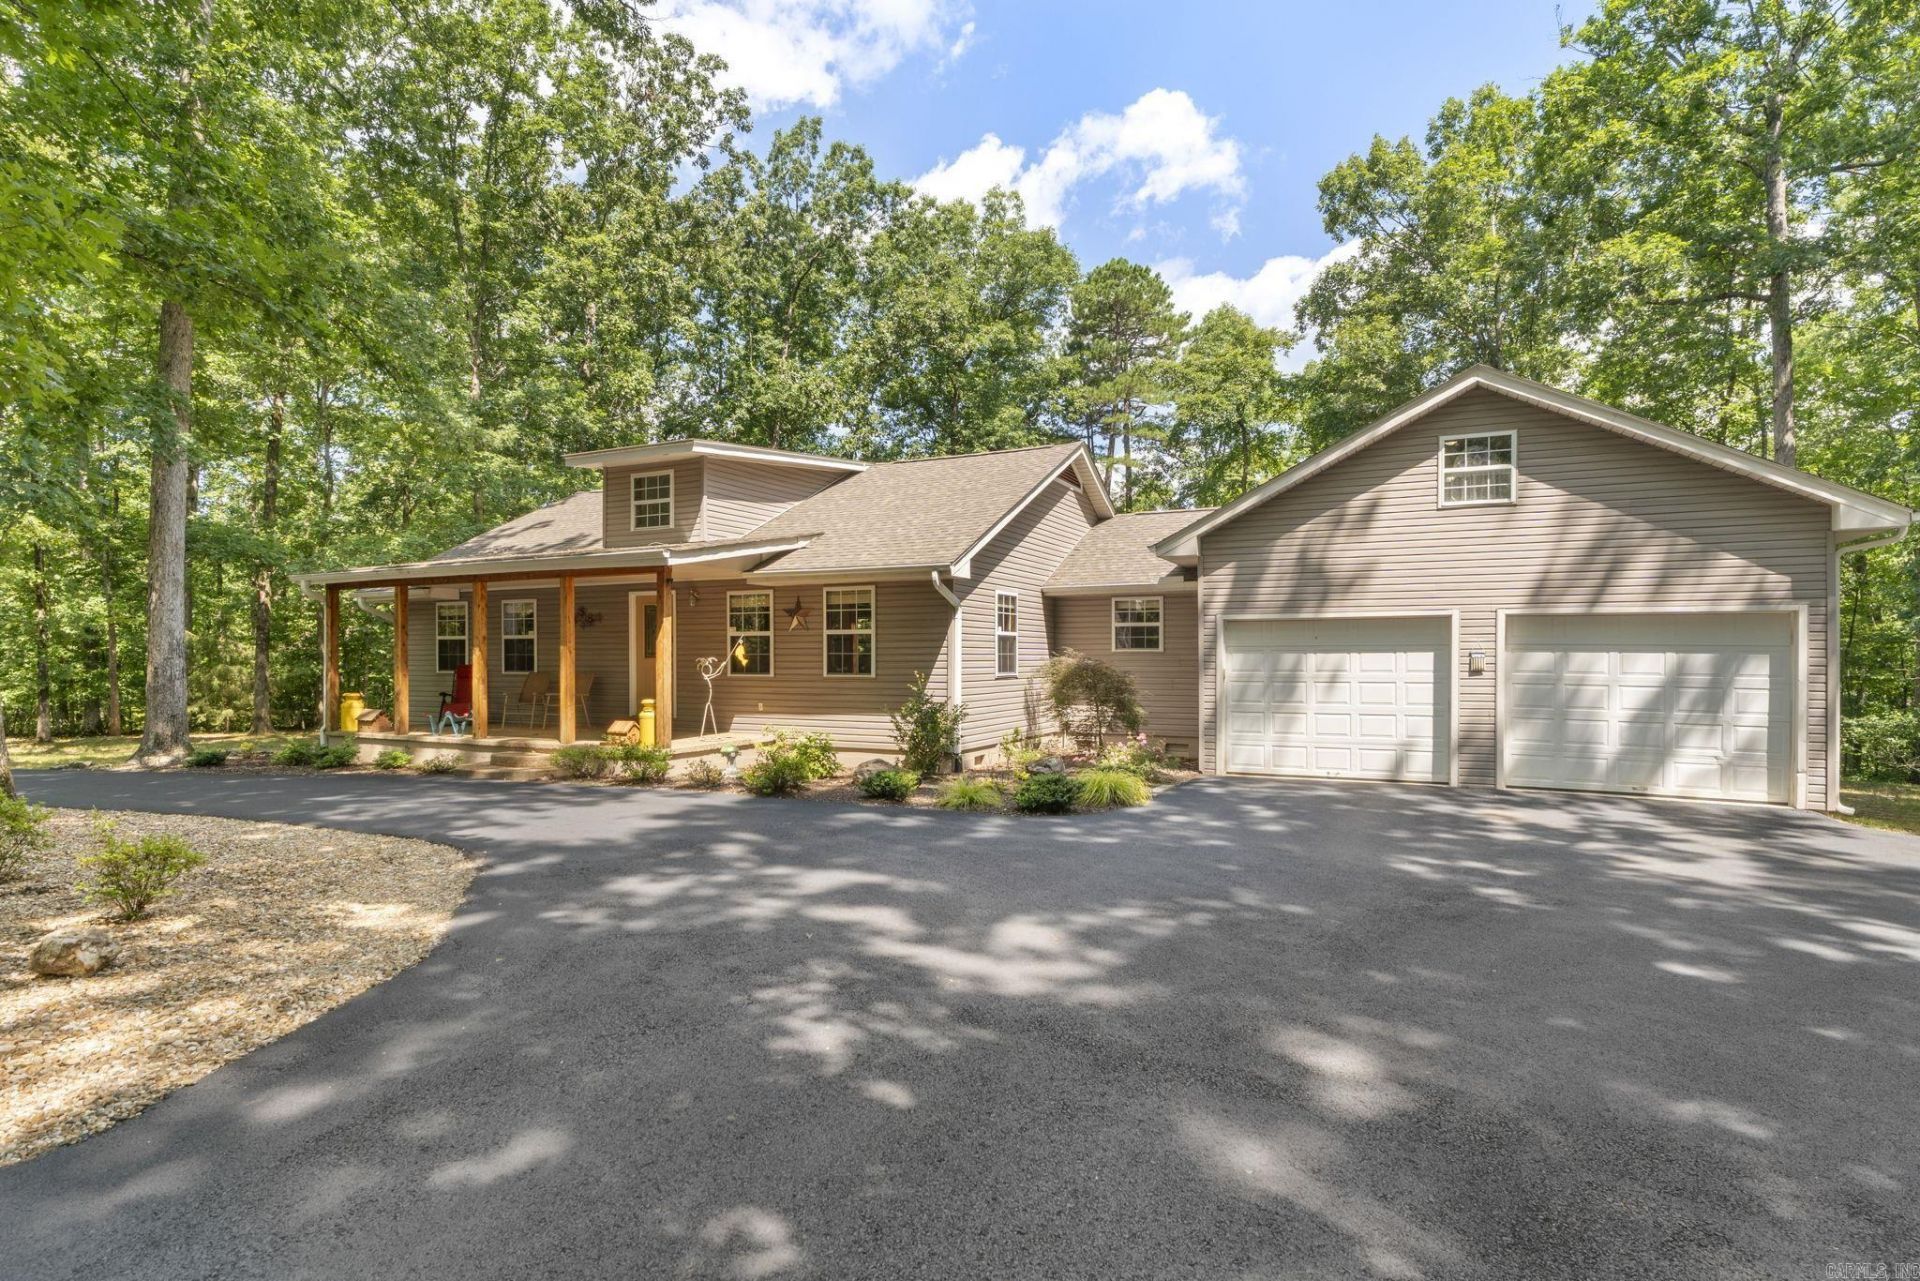
The residence has 2 bedrooms with a possible 3rd bedroom/dining room. 2.5 bathrooms, a primary suite with elegant finishes & walk-in shower. The great room is defined by its vaulted cathedral ceilings w/intricate custom wood accents and a Siltstone wood burning fireplace, and flows effortlessly into the kitchen, which has been modernized with granite countertops. Kitchen, entry ways, laundry room & bathrooms have luxury floor tiles. The great room, dining room, and bedrooms have premium engineered wood floors. The house boasts a new roof & water heater; all appliances are new in the last 4.5 years & covered under a ???HOME WARRANTY???. Bathrooms have been beautifully refreshed, & there is a bonus room offers versatility as an executive office, media room, bedroom or guest quarters & convenient attic storage access. Serene Country Elegance in a Woodland Setting on over 2.5 acres of wooded privacy, this custom estate offers a blend of rustic charm & modern luxury. Outdoor spaces are equally impressive, w/ covered porches, sustainable rain-barrel-fed garden, asphalt circle drive w/ new landscaping, 2*car garage, 18x25 workshop. Serene area Hwy 7 South of Hot Spgs. Agents See remarks.
Property Features
Property Type: Residential - Single Family
Heating: Central Heat
Home Style: Country
Lot Size: 2.66 Acres
Roof Type: Composition
Taxes: $2,256
Year Built: 1999
Amenities
Porch
Guttering
Shop
Feature Descriptions
Appliance(s)/Kitchen Equipment: Free-Standing Stove, Microwave, Gas Range, Dishwasher, Pantry, Refrigerator-Stays, Ice Maker Connection
Days on Site: 56
Dining: Separate Dining Room
Exterior: Brick & Frame Combo, Metal/Vinyl Siding
Fireplace: Other (see remarks)
Flooring: Wood, Tile
Lot descriprion: Level, Rural Property, Wooded, Cleared, Extra Landscaping
Lot Dimensions: 2.66 acre(s)
Other Room(s): Great Room, Bonus Room, Laundry, Other (see remarks)
Parking Notes: Garage, Two Car, Six Car or More
Sewer: Septic
Water: Well
Wooded: Yes
Listed By / Shown By
Listed By
Agency Name: Exp Realty
Agency Phone: 866-720-5056
Shown By
Agency Title: Crye-Leike Real Estate Services
Agency Phone:

Source: Arkansas MLS
Estimate Your Payment
Estimated Payment
$ 1,138.26 per month $840.15 Principal & Interest $188.00 Property Tax $110.10 Homeowner's Insurance
207 Holland Lane | MLS# 26027562
This single family home located at 207 Holland Lane, Hot Springs, AR 71913 is currently listed for sale with an asking price of $377,500. This property was built in 1999 and has 2 bedrooms and 2 full and 1 partial baths with 2398 sq. ft. Holland Lane is located in the Harmony Hills subdivision. Search Harmony Hills real estate on www.clcommercialrealestate.com today.