

 Site Map

-
Commercial Real Estate
- Brokerage Services
- Develop and Construct
- Group Brokerage
- Industrial
- Land
- Multi-Family
- Retail
- Property Management
- Tenant Representation
-
Group Brokerage
- Churches
- Medical Space
- Hotel/Motel
- Restaurant
BEDS3
BATHS2 full 1 partial
SQUARE FEET2,161
MLS#26025310
STATUSPrice Change
PROPERTY TYPEResidential - Single Family
SUBDIVISIONWest Central
NEIGHBORHOODWest El Dorado
Property Description
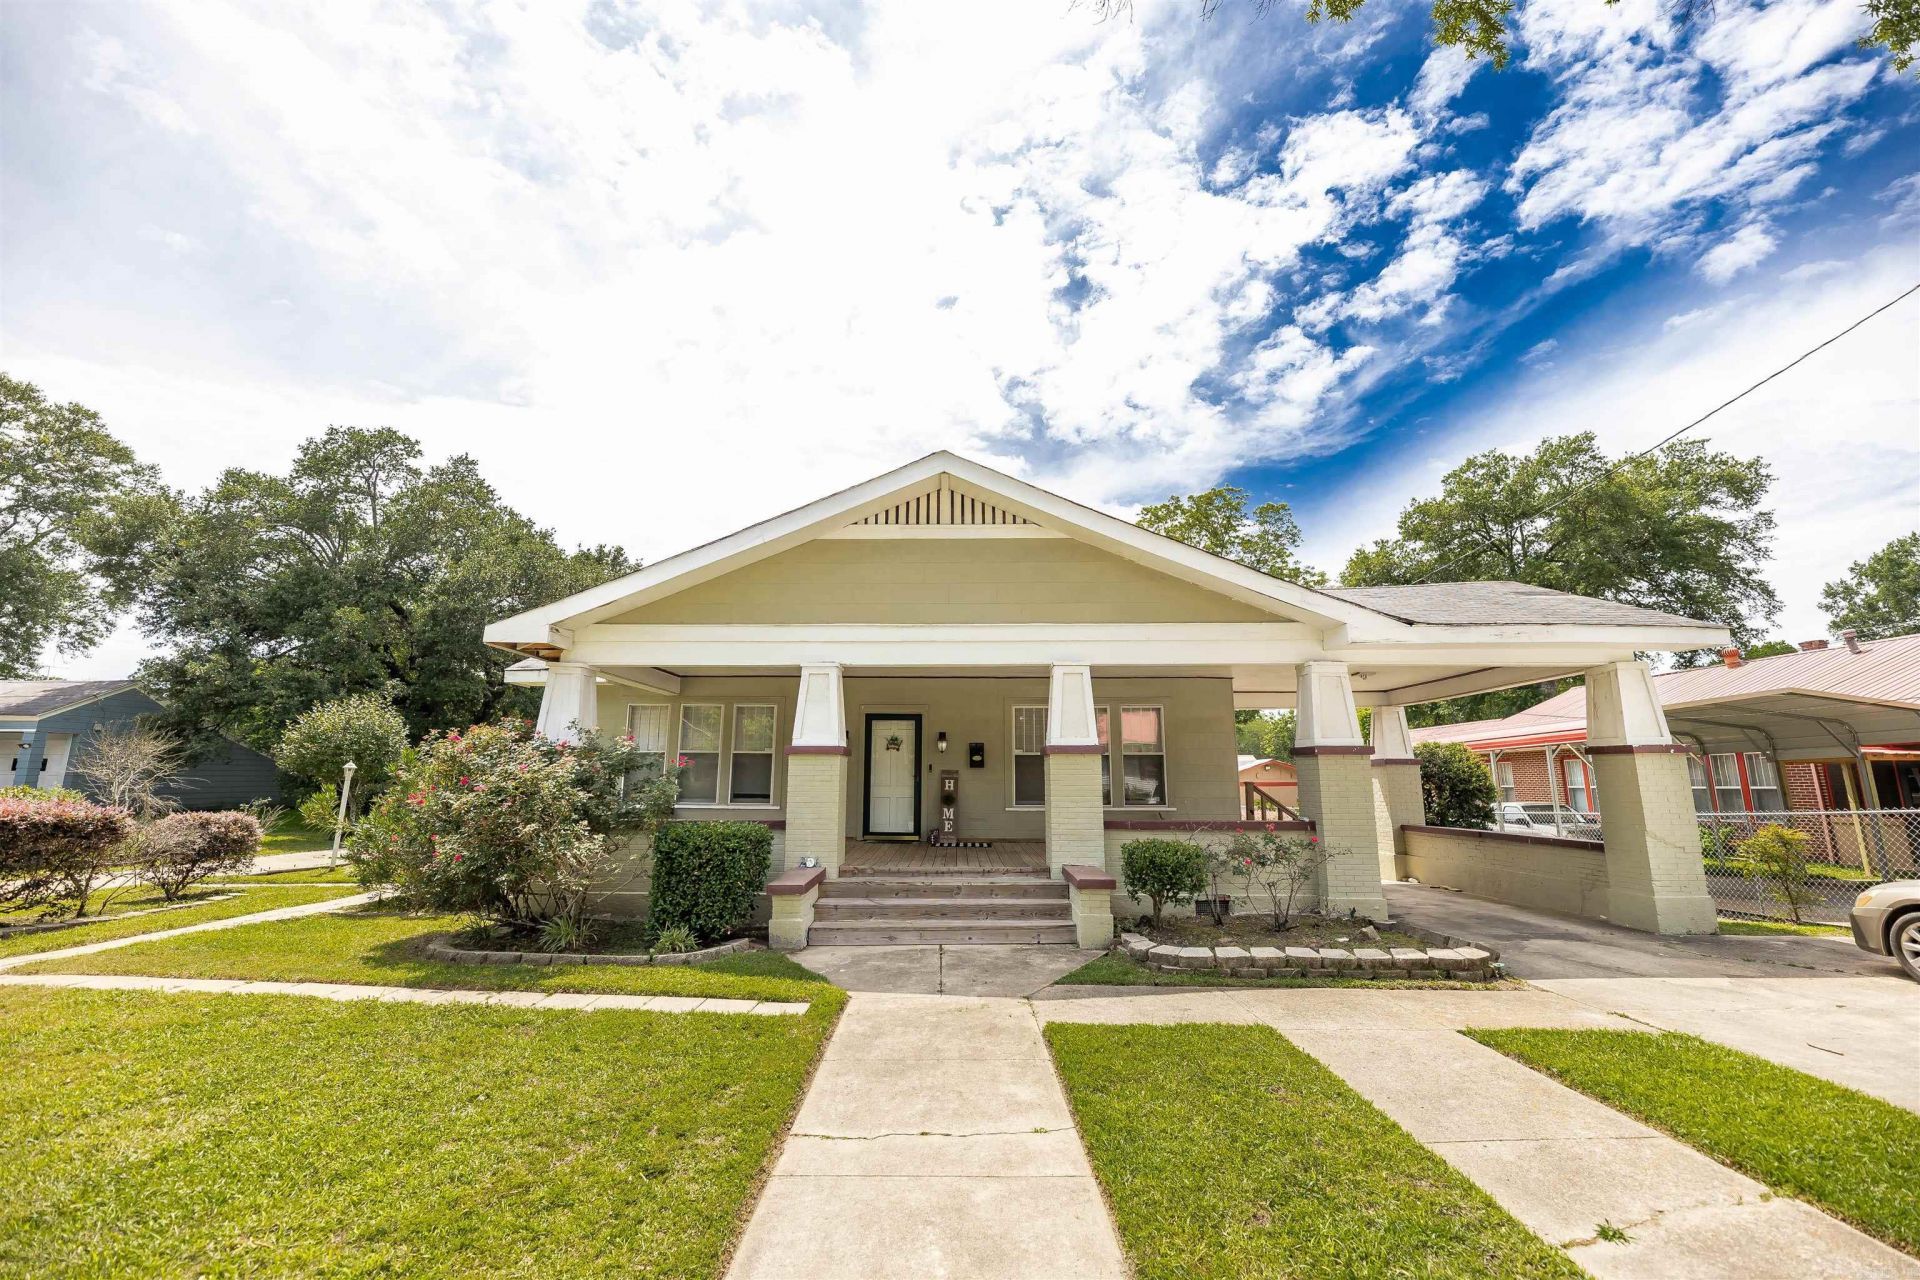
Welcome home to this charming 3-bedroom, 2-bath residence offering 2,161 square feet of comfortable living space in the heart of El Dorado. This well-loved home features a spacious primary suite, a large eat-in kitchen, and multiple living spaces, including two living areas or the option for a formal dining room. Enjoy outdoor living on the wraparound deck and patio, with plenty of room to entertain and even space for a future outdoor kitchen. Additional highlights include a garage/workshop with a half bath, abundant storage throughout, and an extra lot with dedicated RV parking. Filled with character, warmth, and years of cherished memories, this property is ready for its next chapter. If you're looking for timeless charm, flexible living space, and an opportunity to make a home your own, this is one you won't want to miss.
Property Features
Property Type: Residential - Single Family
Cooling: Central
Heating: Central Heat
Home Style: Traditional
Lot Size: 0.31 Acres
Roof Type: Wood Shingle
Stories: 1.0
Taxes: $799
Year Built: 1946
Feature Descriptions
Appliance(s)/Kitchen Equipment: Microwave, Refrigerator-Stays
Days on Site: 72
Dining: Separate Dining Room, Eat-In Kitchen, Kitchen/Dining Combo
Exterior: Brick & Frame Combo
Fireplace: Insert Unit
Flooring: Wood, Tile
Lot descriprion: Cleared, Extra Landscaping
Lot Dimensions: 0.31 acre(s)
Other Room(s): Laundry
Parking Notes: Carport, Detached
Sewer: Public Sewer
Water: Public Water
Listed By / Shown By
Listed By
Agency Name: Southern Realty Group
Agency Phone: 870-881-9011
Shown By
Agency Title: Crye-Leike Real Estate Services
Agency Phone:

Source: Arkansas MLS
Estimate Your Payment
Estimated Payment
$ 476.89 per month $362.77 Principal & Interest $66.58 Property Tax $47.54 Homeowner's Insurance
206 S Newton Avenue | MLS# 26025310
This single family home located at 206 S Newton Avenue, El Dorado, AR 71730 is currently listed for sale with an asking price of $163,000. This property was built in 1946 and has 3 bedrooms and 2 full and 1 partial baths with 2161 sq. ft. S Newton Avenue is located in the West Central subdivision. Search West Central real estate on www.clcommercialrealestate.com today.