

 Site Map

-
Commercial Real Estate
- Brokerage Services
- Develop and Construct
- Group Brokerage
- Industrial
- Land
- Multi-Family
- Retail
- Property Management
- Tenant Representation
-
Group Brokerage
- Churches
- Medical Space
- Hotel/Motel
- Restaurant
BEDS4
BATHS3 full
SQUARE FEET1,646
MLS#3529155
STATUSActive
PROPERTY TYPEResidential - Single Family
Property Description
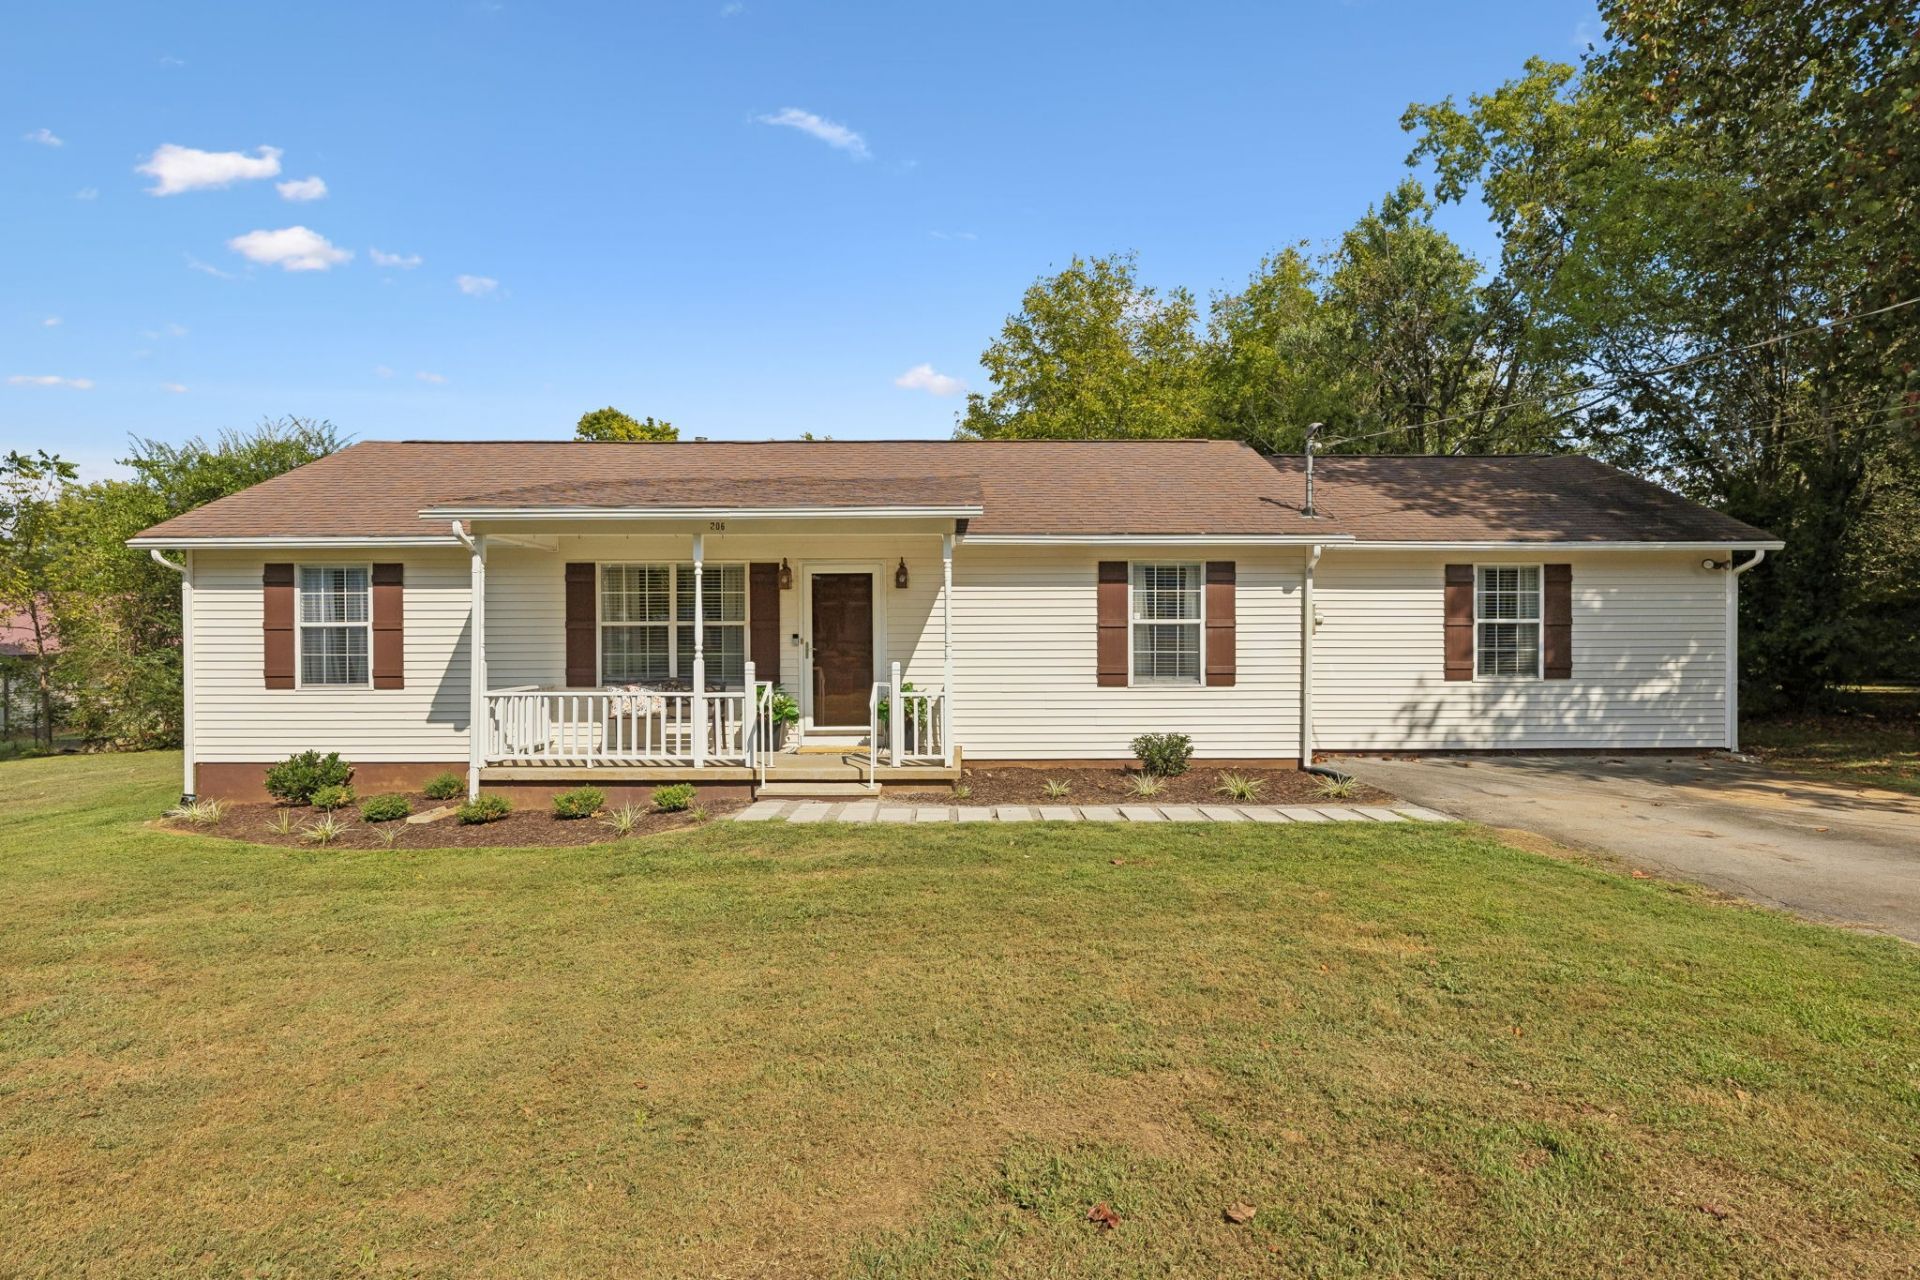
Need 4 bedrooms? Need 3 baths? Or maybe you need 3 bedrooms plus a flex room? Looking for one-level living? No HOA? 206 Central Ave. checks all the boxes! This home offers 3 bedrooms with direct access to a bathroom, including 2 bedrooms with their own private bath. The flexible floor plan also provides the option for a 4th bedroom, home office, playroom, or bonus space. The updated kitchen features granite countertops, cabinetry with pull-out drawers, under-cabinet lighting, a tile backsplash, and a pantry. There is no carpet in the main living areas or bedrooms, making the home easy to maintain. Outdoor living is just as inviting, with a covered front porch and a screened back porch, both perfect spaces to relax and enjoy the outdoors. Recent updates include a new HVAC system in 2026. (10 year warranty transfer if closed by Oct. 15th!) and new gutters with gutter guards in 2025. The level lot offers a little more than 1/3 of an acre, providing plenty of outdoor space. The shed remains and includes power, making it ideal for extra storage or a workshop, and there is additional storage in the attic, too. Conveniently located within walking distance of South Arrow Coffee Co., Woodfeather's Tasting Room, and other local shops, with a donut shop just a few houses away! You'll also be minutes from Holy Smokes BBQ, Las Fiestas Mexican Restaurant, and all the schools without having to deal with a railroad tunnel.With its flexible layout, convenient location, and unique features inside and out, this home is one to check out!
Property Features
Property Type: Residential - Single Family
Basement: Crawl Space
Cooling: Ceiling Fan(s), Central Air, Other
Heating: Central, Natural Gas, Other
Lot Size: 0.32 Acres
Stories: 1.0
Taxes: $1,232
Year Built: 1994
Feature Descriptions
Appliances: Electric Range, Dishwasher, Microwave, Refrigerator, Stainless Steel Appliance(s)
Days on Site: 4
Exterior: Vinyl Siding
Flooring: Laminate, Tile, Vinyl
Laundry: Electric Dryer Hookup, Washer Hookup
Lot: Level
Parcel#: 021I B 05800 000
Patio/Porch: Screened
Sewer: Public Sewer
Topography: Level
Utilities: Natural Gas Available, Water Available
Water: Public
Room Sizes
Bedroom 1: 19x17
Bedroom 2: 16x12
Bedroom 3: 12x11
Bedroom 4: 13x11
Dining Room: 14x10
Kitchen: 10x9
Living Room: 18x16
Local Schools
High School: Forrest School
Middle School: Chapel Hill (K-3)/Delk Henson (4-6)
Elementary School: Chapel Hill (K-3)/Delk Henson (4-6)
Listed By / Shown By
Listed By
Agency Name: Benchmark Realty, LLC
Agency Phone: 6154322919
Shown By
Agency Title: Crye-Leike Real Estate Services
Agency Phone:

Source: Nashville MLS
Estimate Your Payment
Estimated Payment
$ 983.70 per month $778.95 Principal & Interest $102.67 Property Tax $102.08 Homeowner's Insurance
206 Central Ave | MLS# 3529155
This single family home located at 206 Central Ave, Chapel Hill, TN 37034 is currently listed for sale with an asking price of $350,000. This property was built in 1994 and has 4 bedrooms and 3 full baths with 1646 sq. ft. Search Chapel Hill real estate on www.clcommercialrealestate.com today.