

 Site Map

-
Commercial Real Estate
- Brokerage Services
- Develop and Construct
- Group Brokerage
- Industrial
- Land
- Multi-Family
- Retail
- Property Management
- Tenant Representation
-
Group Brokerage
- Churches
- Medical Space
- Hotel/Motel
- Restaurant
BEDS4
BATHS2 full 1 partial
SQUARE FEET3,334
MLS#7801857
STATUS
PROPERTY TYPEResidential - Single Family
SUBDIVISIONWeatherstone
SCHOOLSedalia Park - Wheeler
Property Description
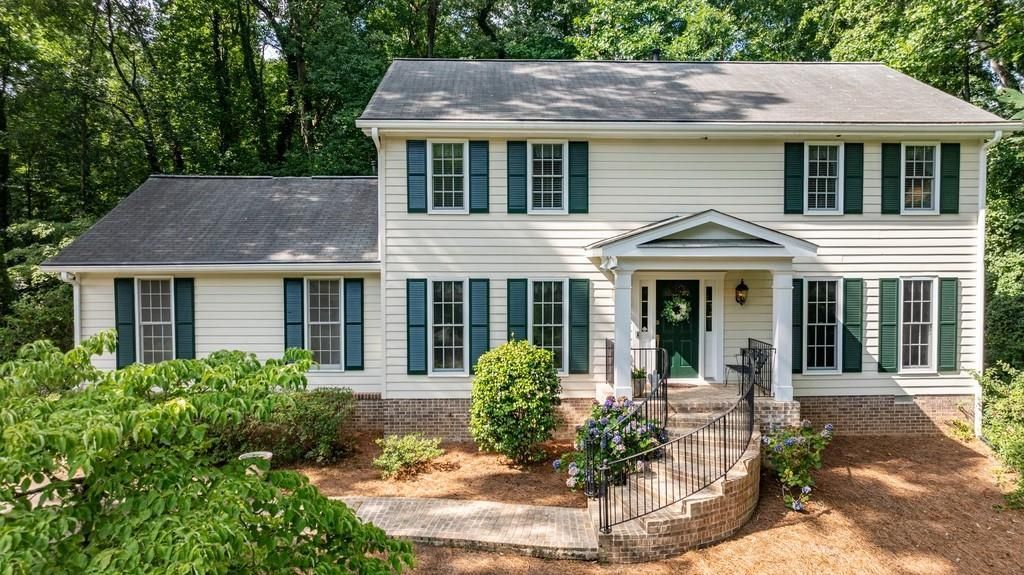
Beautiful traditional home in the sought-after Weatherstone community! This 4-bedroom, 2.5-bath home features a thoughtfully designed main-level addition that expanded the dining room with a convenient storage closet, enlarged the kitchen, and added a spacious breakfast room, stunning sunroom, laundry room, and a large office that could easily be converted into a main-level bedroom. The kitchen offers high-quality cabinetry, granite countertops, stainless steel appliances including full size double ovens, abundant storage including a walk-in pantry. A generously sized fireside family room with built-in bookshelves provides the perfect gathering space. The laundry room is stubbed for a full bath, offering additional flexibility for future needs. Upstairs you will find 3 secondary bedrooms with walk-in closets, renovated hall bath and a large storage closet you don't normally see in these homes. Primary suite features a timeless renovated ensuite bath with double vanities and walk-in shower. Step outside to the rear deck overlooking the private backyard?ideal for relaxing or entertaining. Optional Weatherstone amenities include swim, tennis, a playground, and a full calendar of community activities. Conveniently located just minutes from The Battery Atlanta, Truist Park, shopping, dining, top-rated schools, and I-75.
Property Features
Property Type: Residential - Single Family
Basement: Crawl Space
Cooling: Ceiling Fan(s), Central Air
Fireplaces: 1
Garage: 2
Heating: Central
Home Style: Traditional
Lot Size: 0.25 Acres
Roof Type: Composition
Taxes: $1,088
Year Built: 1973
Feature Descriptions
Appliances: Dishwasher, Disposal, Double Oven, Gas Cooktop, Gas Water Heater, Microwave, Self Cleaning Oven
Days on Site: 53
Dining: Separate Dining Room
Exterior: Wood Siding
Exterior: Private Yard, Rain Gutters
Fireplace: Gas Starter
Interior: Bookcases, Crown Molding, Disappearing Attic Stairs, Double Vanity, Entrance Foyer, Walk-In Closet(s)
Kitchen: Breakfast Bar, Breakfast Room, Cabinets Stain, Eat-in Kitchen, Pantry, Stone Counters
Laundry: Laundry Room, Main Level
Lot: Back Yard, Front Yard, Private
Lot Dimensions: 95 x 115
Master Bath: Double Vanity, Shower Only
Neighborhood Amenities: Dog Park, Near Schools, Near Shopping, Park, Playground, Pool, Street Lights, Swim Team, Tennis Court(s)
Parking Notes: Driveway, Garage, Garage Door Opener, Garage Faces Si
Road Frontage: County Road
Road Surface: Asphalt
Security: yes
Security: Security System Leased, Smoke Detector(s)
Sewer: Public Sewer
Special View Info: Trees/Woods
Utilities: Cable Available, Electricity Available, Natural Gas Available, Phone Available, Sewer Available, Water Available
Water: Public
Local Schools
High School: Wheeler
Middle School: East Cobb
Elementary School: Sedalia Park
School District: Sedalia Park - Wheeler
Listed By / Shown By
Listed By
Agency Name: Dorsey Alston Realtors
Agency Phone: 404-352-2010
Shown By
Agency Title: Crye-Leike Real Estate Services
Agency Phone:

Source: FMLS
Estimate Your Payment
Estimated Payment
$ 1,789.80 per month $1,502.26 Principal & Interest $90.67 Property Tax $196.88 Homeowner's Insurance
205 Weatherstone Parkway | MLS# 7801857
This single family home located at 205 Weatherstone Parkway, Marietta, GA 30068 is currently listed for sale with an asking price of $675,000. This property was built in 1973 and has 4 bedrooms and 2 full and 1 partial baths with 3334 sq. ft. Weatherstone Parkway is located in the Weatherstone subdivision within the Sedalia Park - Wheeler school district. Search Weatherstone real estate on www.clcommercialrealestate.com today.