

 Site Map

-
Commercial Real Estate
- Brokerage Services
- Develop and Construct
- Group Brokerage
- Industrial
- Land
- Multi-Family
- Retail
- Property Management
- Tenant Representation
-
Group Brokerage
- Churches
- Medical Space
- Hotel/Motel
- Restaurant
BEDS4
BATHS2 full 1 partial
SQUARE FEET2,985
MLS#26035814
STATUSNew Listing
PROPERTY TYPEResidential - Single Family
SUBDIVISIONOAK GROVE ESTATES
NEIGHBORHOODCABOT SCHOOL DISTRICT
Property Description
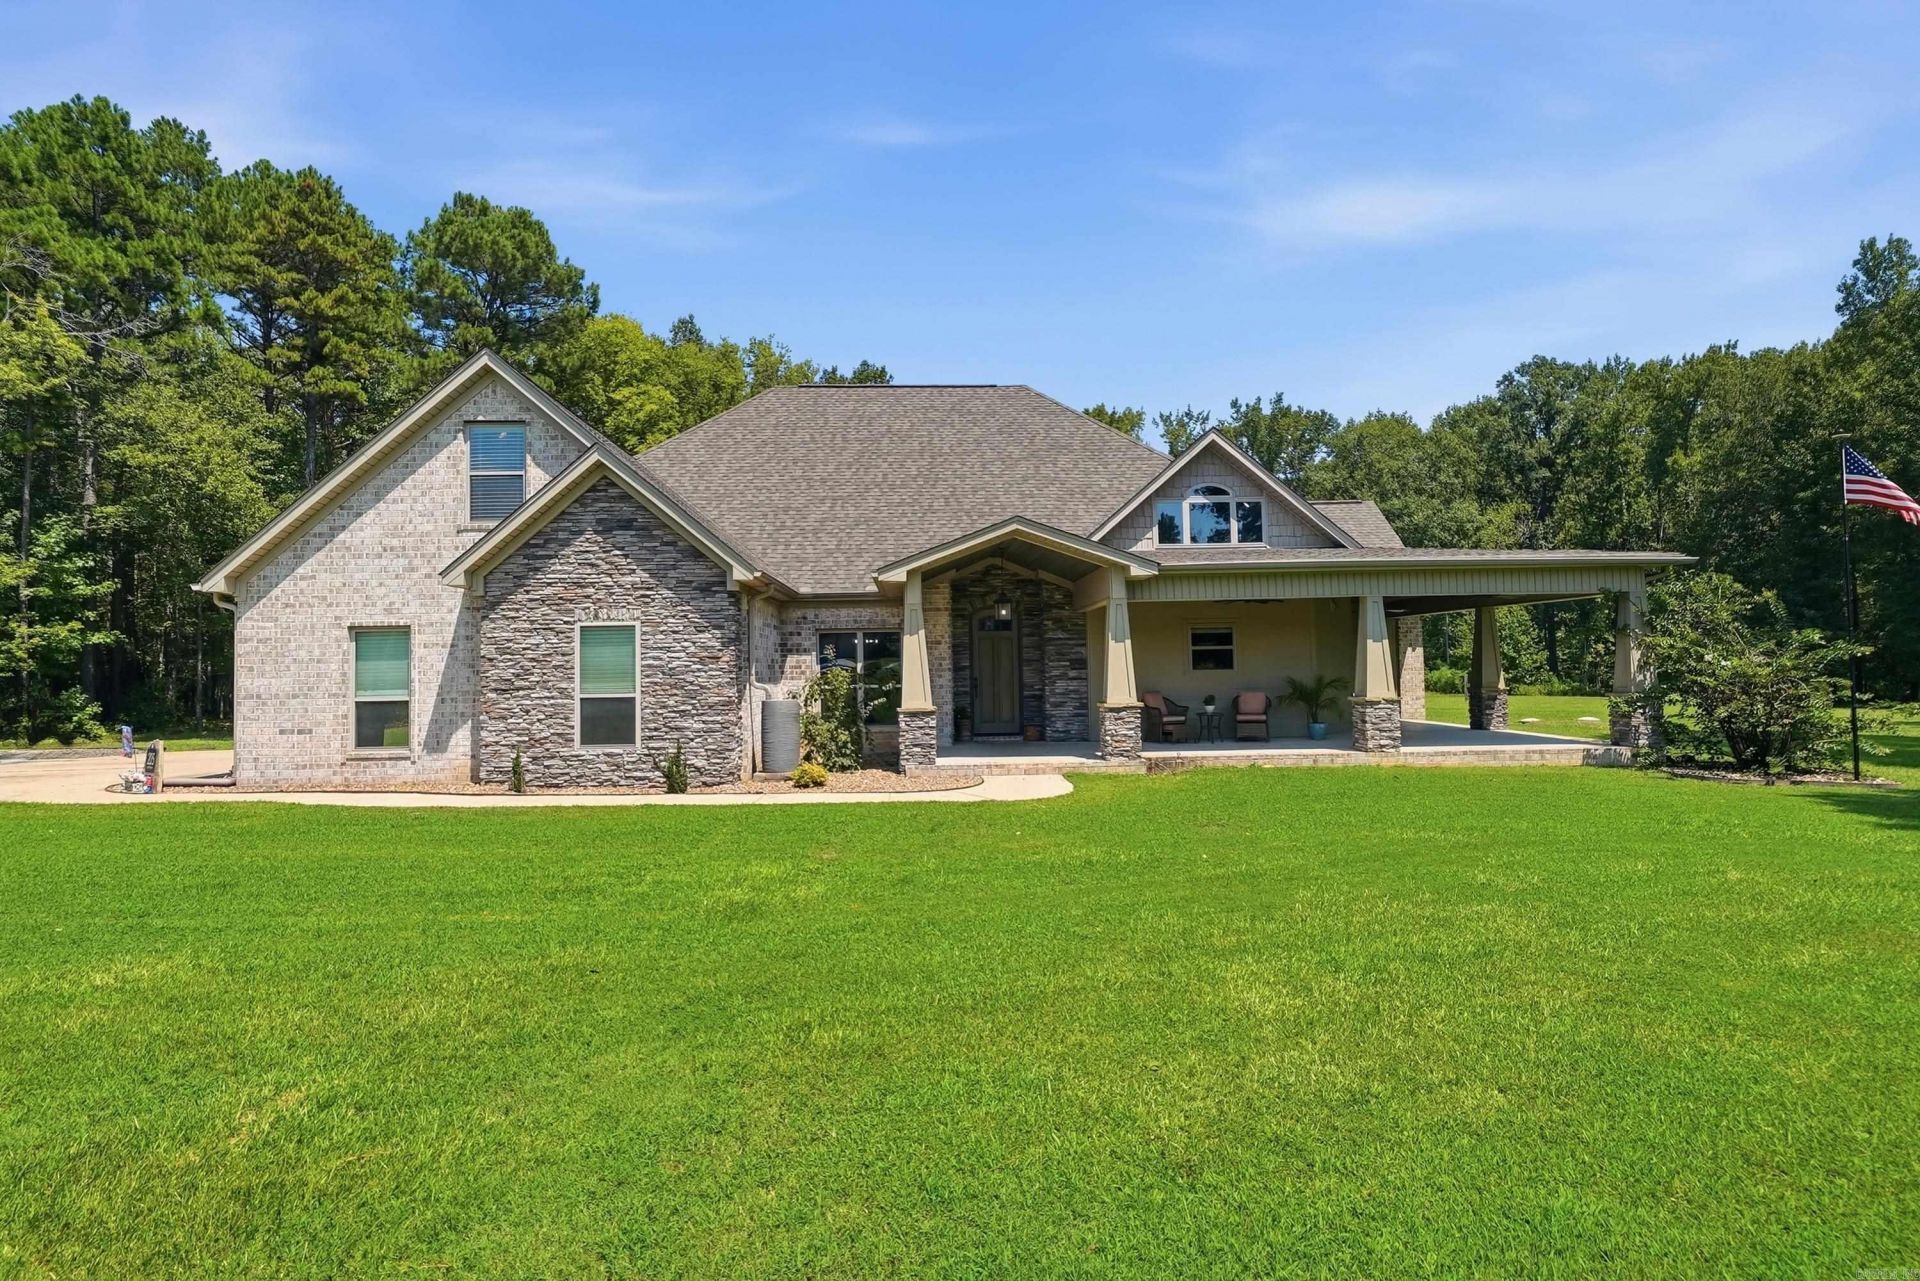
Beautiful custom Craftsman-style home situated on 5.84 acres with an inground pool and a spacious shop! This 4 bedroom, 2.5 bath home offers 2,985 sq ft with plenty of room inside and out. The chef???s kitchen features a gas cooktop, double ovens, and an oversized walk-in pantry. The spacious primary suite includes a large walk-in closet and an impressive oversized walk-in shower. The upstairs bonus room serves as the 4th bedroom and offers plenty of space for a bedroom, guest area, or additional living space. Additional features include a safe room, tankless water heater, integrated home audio, buried 500-gallon propane tank, and plenty of storage throughout. Outside, enjoy the covered front porch, covered outdoor kitchen, inground pool, and plenty of acreage to spread out. The large shop provides even more space for storage, hobbies, or equipment. A beautiful property with space, privacy, and amenities all in one!
Property Features
Property Type: Residential - Single Family
Basement: None
Cooling: Central
Fenced: Yes
Heating: Central Heat
Home Style: Craftsman
Lot Size: 5.84 Acres
Roof Type: Architectural Shingle
Taxes: $3,265
Year Built: 2017
Amenities
Washer Connection
Dryer Connection-Electric
Water Heater-Gas
Smoke Detector(s)
Window Treatments
Floored Attic
Walk-In Closet(s)
Ceiling Fan(s)
Walk-in Shower
Breakfast Bar
Kit Counter- Granite Slab
Patio
Screened Porch
Partially Fenced
Inground Pool
Guttering
Shop
RV Parking
Video Surveillance
Covered Patio
Feature Descriptions
Appliance(s)/Kitchen Equipment: Built-In Stove, Double Oven, Microwave, Gas Range, Dishwasher, Disposal, Pantry, Ice Maker Connection
Area Amenities: None
Days on Site: 1
Dining: Separate Dining Room, Breakfast Bar
Exterior: Brick, Stone, Hardie Board
Fireplace: Woodburning-Site-Built, Outdoor Fireplace
Flooring: Carpet, Tile
Lot descriprion: Level, Cul-de-sac, Wooded, Cleared
Lot Dimensions: 5.84 acre(s)
Other Room(s): Great Room, Bonus Room, Laundry
Parking Notes: Garage, Two Car, Auto Door Opener, Side Entry
Sewer: Septic
Swimming Pool: Yes
Water: Public Water
Wooded: Yes
Listed By / Shown By
Listed By
Agency Name: PorchLight Realty
Agency Phone: 501-286-6025
Shown By
Agency Title: Crye-Leike Real Estate Services
Agency Phone:

Source: Arkansas MLS
Estimate Your Payment
Estimated Payment
$ 1,933.21 per month $1,468.65 Principal & Interest $272.08 Property Tax $192.47 Homeowner's Insurance
205 Morden Road | MLS# 26035814
This single family home located at 205 Morden Road, Ward, AR 72176 is currently listed for sale with an asking price of $659,900. This property was built in 2017 and has 4 bedrooms and 2 full and 1 partial baths with 2985 sq. ft. Morden Road is located in the OAK GROVE ESTATES subdivision. Search OAK GROVE ESTATES real estate on www.clcommercialrealestate.com today.