

 Site Map

-
Commercial Real Estate
- Brokerage Services
- Develop and Construct
- Group Brokerage
- Industrial
- Land
- Multi-Family
- Retail
- Property Management
- Tenant Representation
-
Group Brokerage
- Churches
- Medical Space
- Hotel/Motel
- Restaurant
BEDS5
BATHS4 full 1 partial
SQUARE FEET3,866
MLS#3514451
STATUSActive
PROPERTY TYPEResidential - Single Family
SUBDIVISIONSouthvale
Property Description
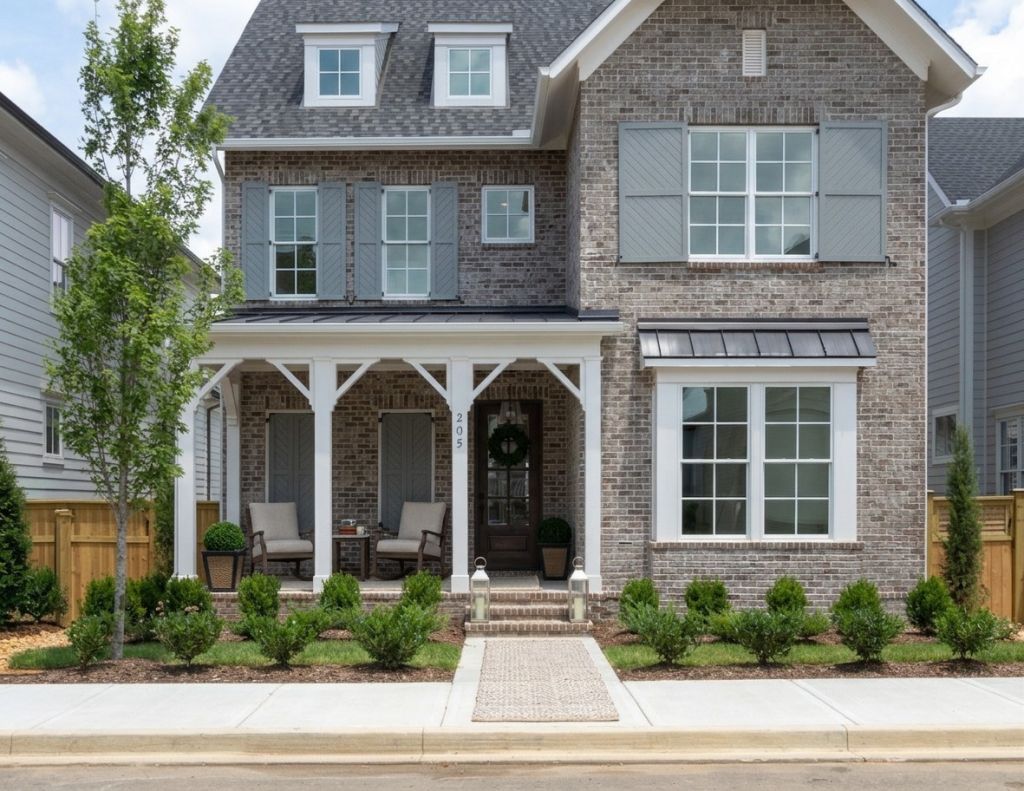
2 MODEL HOMES NOW OPEN MONDAY-SATURDAY 12-5 and SUNDAYS 1-5 in SouthVale! The Hannah Floor Plan by Insignia Homes features a large open living area with main level primary suite + additional guest bedroom/office down. Great Room features coffered ceiling with stain grade beam finishes + fireplace that opens up to large kitchen and dining room. Kitchen includes soft close kitchen cabinetry, oversized island, quartz countertops, under cabinet lighting + Bosch Appliances. Upstairs includes 3 additional bedrooms and spacious bonus room + finished expansion room above the 3-car garage! Covered front and side porch with privacy fence. Minutes from Berry Farms & I-65!
Upcoming Open Houses
Open House Wednesday September 2nd, 12:00pm - 5:00pm
Open House Thursday September 3rd, 12:00pm - 5:00pm
Open House Friday September 4th, 12:00pm - 5:00pm
Open House Saturday September 5th, 12:00pm - 5:00pm
Open House Sunday September 6th, 1:00pm - 5:00pm
Open House Monday September 7th, 12:00pm - 5:00pm
Open House Tuesday September 8th, 12:00pm - 5:00pm
Property Features
Property Type: Residential - Single Family
Basement: Crawl Space
Cooling: Central Air, Dual, Electric
Fireplaces: 1
Garage: 3 car attached
Heating: Central, Dual, Natural Gas
Stories: 3.0
Taxes: $1
Year Built: 2026
Amenities
Ceiling Fan(s)
Entrance Foyer
Extra Closets
High Ceilings
Open Floorplan
Pantry
Walk-In Closet(s)
High Speed Internet
Kitchen Island
Smart Irrigation
Feature Descriptions
Appliances: Built-In Electric Oven, Cooktop, Dishwasher, Disposal, Microwave, Stainless Steel Appliance(s)
Association Amenities: Clubhouse, Playground, Pool, Sidewalks, Tennis Court(s), Underground Utilities, Trail(s)
Days on Site: 15
Exterior: Fiber Cement, Brick
Fencing: Privacy
Fireplace: Gas, Great Room
Flooring: Carpet, Wood, Tile
HOA Fee: 190/ Monthly
Laundry: Electric Dryer Hookup, Washer Hookup
Parking: Garage Door Opener, Garage Faces Rear
Parking Notes: Garage Door Opener, Garage Faces Rear
Patio/Porch: Porch, Covered
Security: Carbon Monoxide Detector(s), Smoke Detector(s)
Sewer: Public Sewer
Utilities: Electricity Available, Natural Gas Available, Water Available
Water: Public
Room Sizes
Bedroom 1: 16x14
Bedroom 2: 12x13
Bedroom 3: 12x13
Bedroom 4: 12x11
Recreation Room: 18x18
Dining Room: 12x14
Hobby Room: 25x18
Kitchen: 17x12
Living Room: 17x16
Other Room: 12x12
Other Room 2: 8x8
Local Schools
High School: Independence High School
Middle School: Legacy Middle School
Elementary School: Oak View Elementary School
Listed By / Shown By
Listed By
Agency Name: Ford Homes Realty
Agency Phone: 6155039727
Shown By
Agency Title: Crye-Leike Real Estate Services
Agency Phone:

Source: Nashville MLS
Estimate Your Payment
Estimated Payment
$ 3,775.92 per month $3,338.34 Principal & Interest $0.08 Property Tax $437.50 Homeowner's Insurance
205 Equine St | MLS# 3514451
This single family home located at 205 Equine St , Franklin, TN 37064 is currently listed for sale with an asking price of $1,499,995. This property was built in 2026 and has 5 bedrooms and 4 full and 1 partial baths with 3866 sq. ft. Equine St is located in the Southvale subdivision. Search Southvale real estate on www.clcommercialrealestate.com today.