

 Site Map

-
Commercial Real Estate
- Brokerage Services
- Develop and Construct
- Group Brokerage
- Industrial
- Land
- Multi-Family
- Retail
- Property Management
- Tenant Representation
-
Group Brokerage
- Churches
- Medical Space
- Hotel/Motel
- Restaurant
BEDS3
BATHS2 full
SQUARE FEET1,620
MLS#9999676
STATUSActive
PROPERTY TYPEResidential - Mobile Home
SUBDIVISIONNot In Subdivision
NEIGHBORHOOD107 - Blountville
Property Description
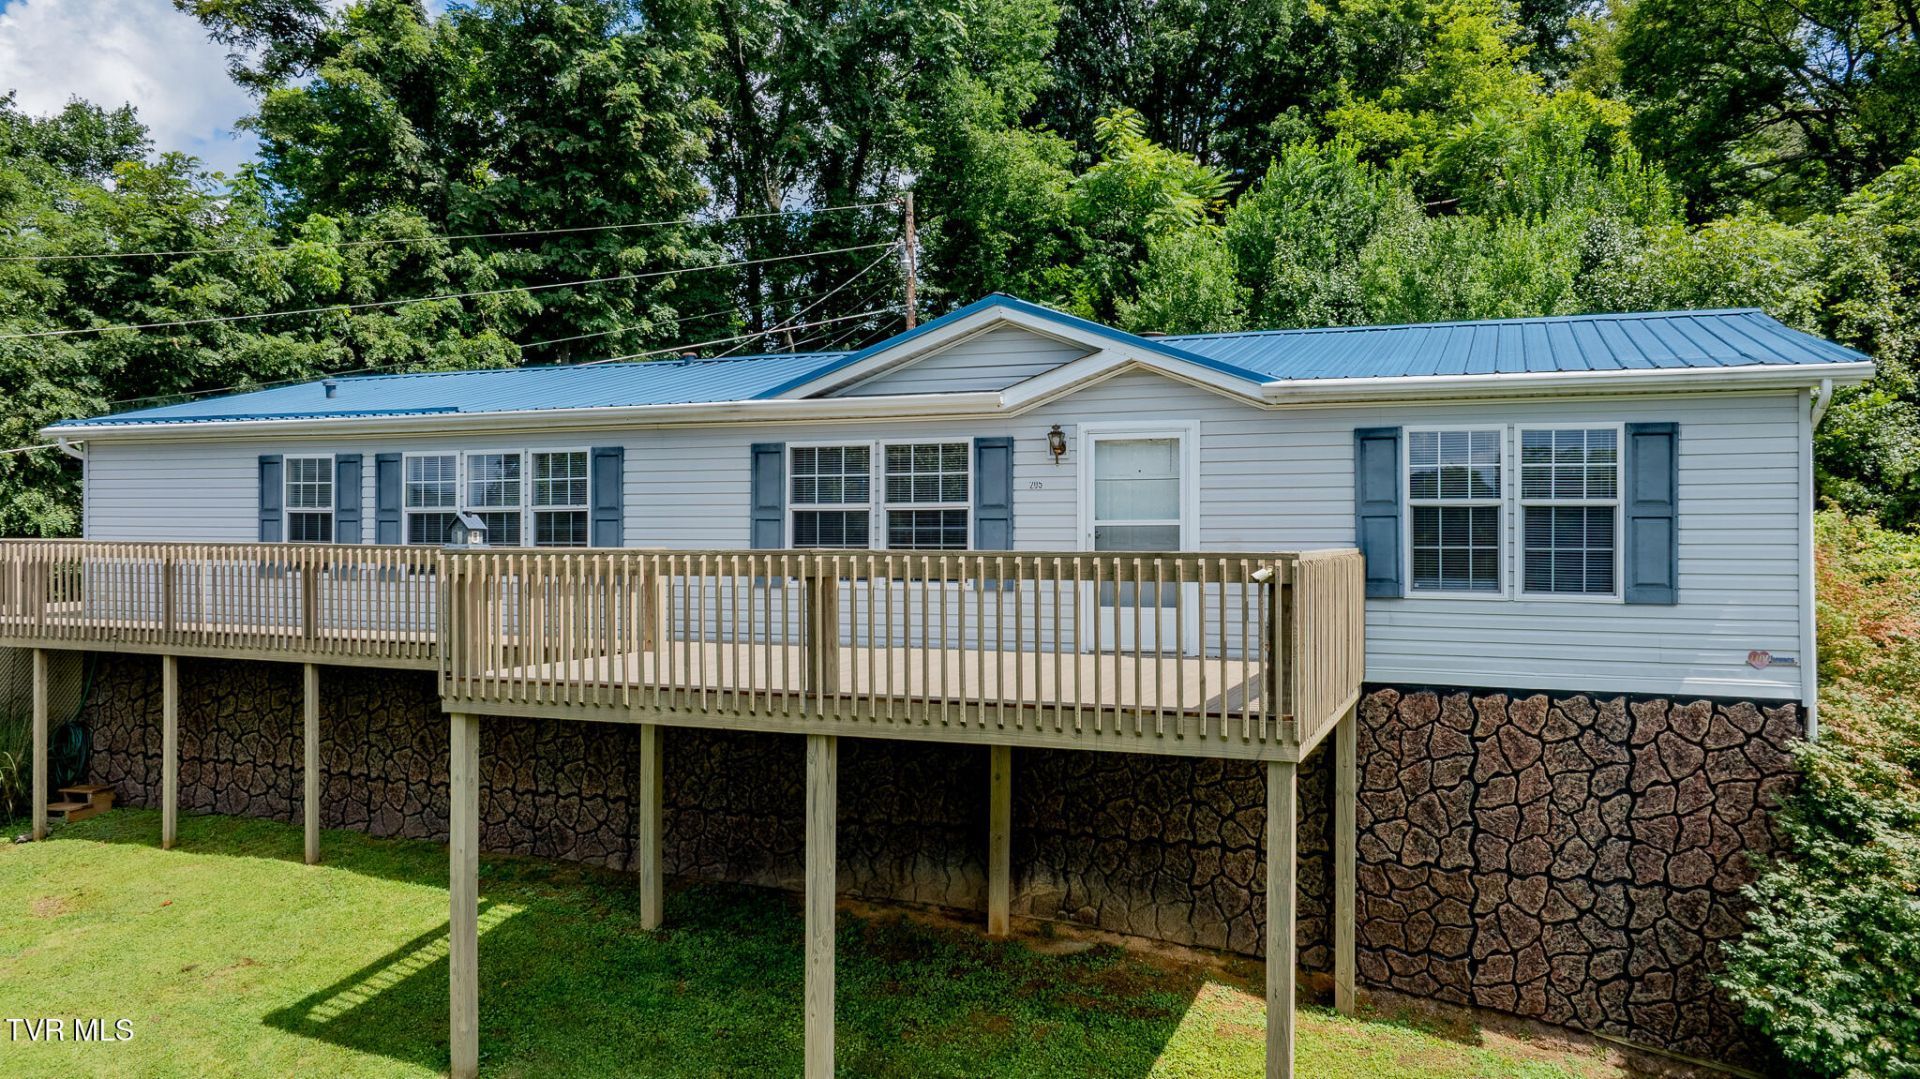
Charming Manufactured Home on a Half Acre with Stunning Views Move right in to this turn key manufactured home on a permanent foundation, offering three bedrooms and two full baths on a private half acre lot. Step out onto the wrap around deck and take in stunning views that make this property truly special.Inside, the spacious living area is anchored by a cozy stone fireplace, perfect for relaxing evenings. The kitchen offers generous space for cooking and entertaining, complete with all appliances included, plus a comfortable eat in dining area that's ideal for gathering with family and friends.The split bedroom layout gives the primary suite its own private wing, featuring a walk in closet, walk in shower, and a spacious garden tub for ultimate relaxation.Recent updates add real peace of mind, including a new HVAC system, new decking, updated bathroom fixtures, and new water lines running from the meter to the house. A shared driveway leads to the property, with a private drive of its own a bit of gravel work would make access even easier. Don't miss this move in ready home offering comfort, privacy, and views you'll love coming home to!IT IS THE SOLE RESPONSIBILITY OF BUYER AND BUYER AGENT TO VERIFY ALL INFORMATION CONTAINED HEREIN.
Property Features
Property Type: Residential - Mobile Home
Basement: Crawl Space
Cooling: Ceiling Fan(s), Heat Pump
Heating: Fireplace(s), Heat Pump
Home Style: Other
Lot Size: 0.50 Acres
Roof Type: Metal
Stories: 1.0
Year Built: 2003
Feature Descriptions
Appliances: Dishwasher, Dryer, Electric Range, Microwave, Refrigerator, Washer
Days on Site: 13
Exterior: Vinyl Siding
Flooring: Ceramic Tile, Vinyl
Interior: Primary Downstairs, Eat-in Kitchen, Kitchen Island, Solid Surface Counters, Walk-In Closet(s), Whirlpool, Other, See Remarks
Lot Dimensions: 249.15 X 186.95 IRR
Parcel Id: 064e A 029.10
Rooms Total: 5
Sewer: Septic Tank
Special View Info: Mountain(s)
Topography: Mountainous, Sloped, Other, See Remarks
Utilities: Cable Connected
Water: Public
Windows: Double Pane Windows
Zoning: R 1
Local Schools
High School: West Ridge
Middle School: Sullivan Central Middle
Elementary School: Holston
Listed By / Shown By
Listed By
Agency Name: LPT Realty - Griffin Home Group
Agency Phone: 423-482-0743
Shown By
Agency Title: Crye-Leike Real Estate Services
Agency Phone:

Source: Tennesse Virginia MLS
Estimate Your Payment
Estimated Payment
$ 666.82 per month $589.55 Principal & Interest $0.00 Property Tax (data not provided by mls) $77.26 Homeowner's Insurance
205 Banner Street | MLS# 9999676
This single family home located at 205 Banner Street, Blountville, TN 37617 is currently listed for sale with an asking price of $264,900. This property was built in 2003 and has 3 bedrooms and 2 full baths with 1620 sq. ft. Banner Street is located in the Not In Subdivision subdivision. Search Not In Subdivision real estate on www.clcommercialrealestate.com today.