

 Site Map

-
Commercial Real Estate
- Brokerage Services
- Develop and Construct
- Group Brokerage
- Industrial
- Land
- Multi-Family
- Retail
- Property Management
- Tenant Representation
-
Group Brokerage
- Churches
- Medical Space
- Hotel/Motel
- Restaurant
BEDS3
BATHS2 full
SQUARE FEET4,090
MLS#10836499
STATUSNew
PROPERTY TYPEResidential - Single Family
SUBDIVISIONCENTRA VILLA
NEIGHBORHOODAtlanta
Property Description
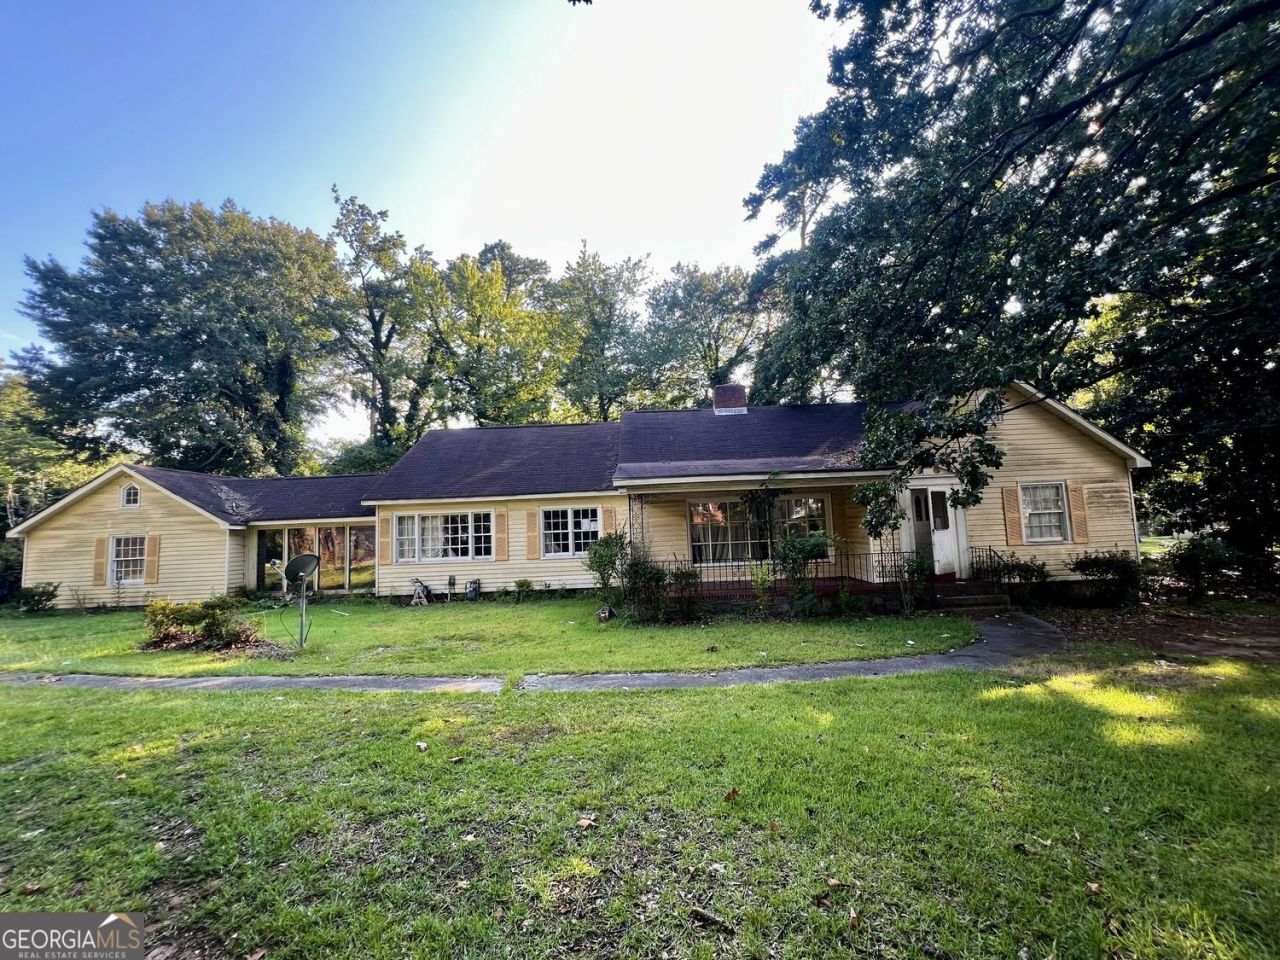
SHORT SALE. AS-IS. This 3 bedroom, 2 bathroom, over 2,000 sq ft home in the desirable Adams Park community, sits on a spacious .61-acre corner lot and has the potential to be the highlight of the area! This property is perfect for a fix and flip. The extended covered front porch welcomes you into a warm interior featuring a family room with fireplace, separate dining room, and large eat-in kitchen. Natural light beams through the large windows in the sunroom. Permanent stairs lead to the attic, offering excellent storage or future potential, while the partial unfinished basement provides additional space for storage, hobbies, or future finishing. The driveway leads to a convenient rear-entry garage. Ideally located near I-285 and I-20, with easy access to Downtown Atlanta and Hartsfield-Jackson Atlanta International Airport-both less than 20 minutes away! SOLD AS-IS with NO disclosures.
Property Features
Property Type: Residential - Single Family
Basement: Yes
Basement: Partial
Cooling: Central Air
Fireplaces: 1
Garage: 4
Heating: Forced Air
Home Style: Colonial
Lot Size: 0.61 Acres
Roof Type: Composition
Stories: 1.0
Taxes: $46
Year Built: 1955
Feature Descriptions
Dining Room: Seats 12+
Equipment: Satellite Dish
Fencing: Chain Link
Fireplace Type: Family Room
Flooring: Carpet
Foundation: Block
Interior: Tile Bath
Parking Notes: Garage
Security Features: Smoke Detector(s)
Sewer: Public Sewer
Topography: Corner Lot
Utilities: Cable Available, Electricity Available, Natural Gas Available, Sewer Available, Water Available, Phone Available
Water: Public
Local Schools
High School: Booker T Washington
Middle School: Herman J Russell
Elementary School: Tuskegee
Listed By / Shown By
Listed By
Agency Name: BHGRE Metro Brokers
Agency Phone: 404-843-2500
Shown By
Agency Title: Crye-Leike Real Estate Services
Agency Phone:

Source: GAMLS
Estimate Your Payment
Estimated Payment
$ 633.14 per month $556.39 Principal & Interest $3.83 Property Tax $72.92 Homeowner's Insurance
2040 Sandtown Road Sw | MLS# 10836499
This single family home located at 2040 Sandtown Road Sw, Atlanta, GA 30311 is currently listed for sale with an asking price of $250,000. This property was built in 1955 and has 3 bedrooms and 2 full baths with 4090 sq. ft. Sandtown Road Sw is located in the CENTRA VILLA subdivision. Search CENTRA VILLA real estate on www.clcommercialrealestate.com today.