

 Site Map

-
Commercial Real Estate
- Brokerage Services
- Develop and Construct
- Group Brokerage
- Industrial
- Land
- Multi-Family
- Retail
- Property Management
- Tenant Representation
-
Group Brokerage
- Churches
- Medical Space
- Hotel/Motel
- Restaurant
BEDS3
BATHS2 full
SQUARE FEET1,179
MLS#3515170
STATUSActive
PROPERTY TYPEResidential - Single Family
SUBDIVISIONHermitage Estates
Property Description
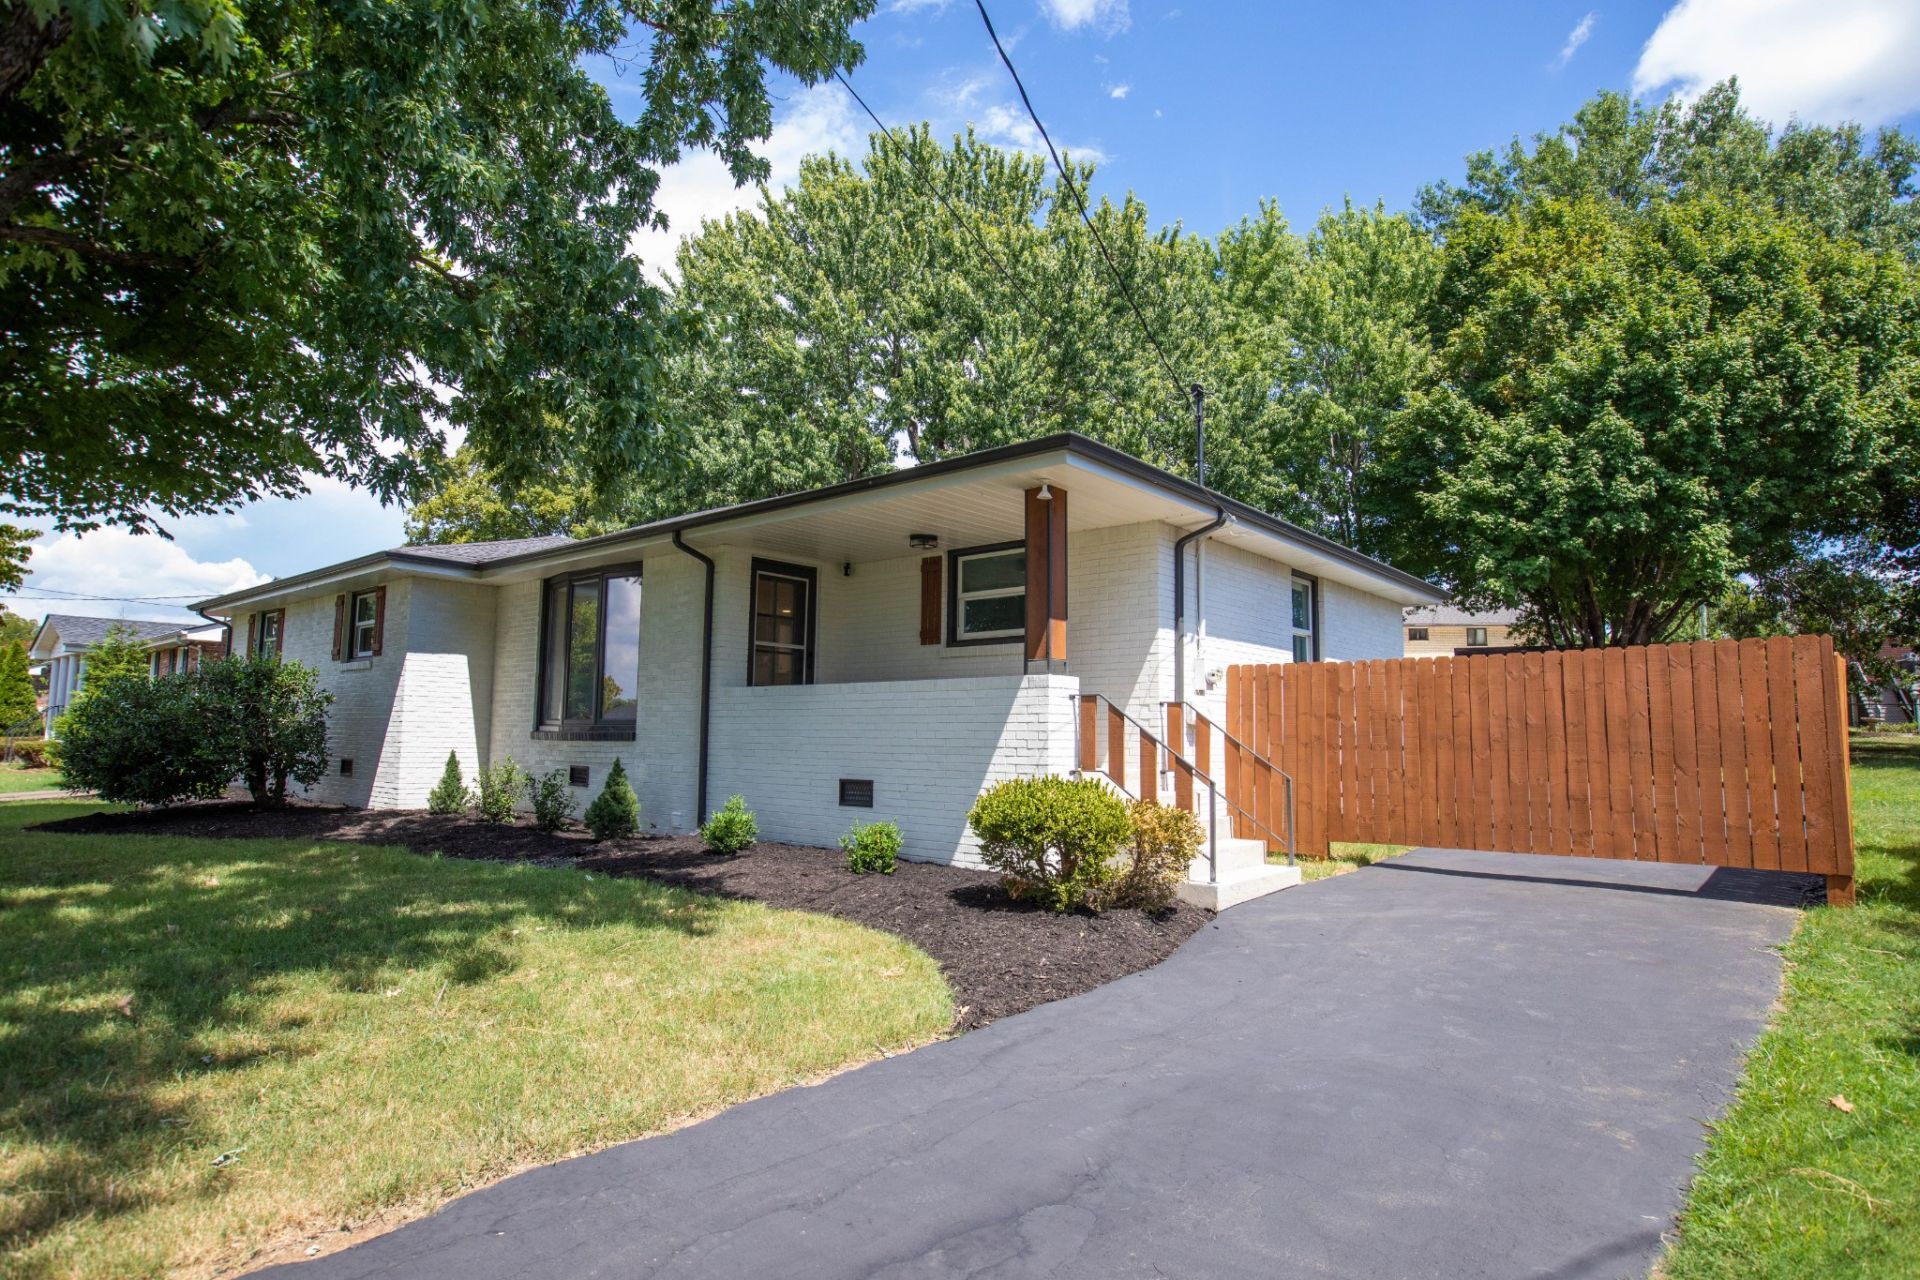
Beautifully updated home in the heart of Hermitage. Quartz counter tops, hardwood flooring, white shaker kitchen cabinets, stainless steel appliances, tile bathrooms, composite deck, fully fenced in back yard, newer windows, large mature trees, 300 sq/ft attic storage.
Property Features
Property Type: Residential - Single Family
Basement: Crawl Space
Cooling: Central Air
Garage: 1 car attached
Heating: Forced Air
Lot Size: 0.27 Acres
Roof Type: Asphalt
Stories: 1.0
Taxes: $1,889
Year Built: 1963
Amenities
Air Filter
Ceiling Fan(s)
Open Floorplan
High Speed Internet
Feature Descriptions
Appliances: Electric Oven, Electric Range, Dishwasher, Disposal, Dryer, Ice Maker, Refrigerator, Stainless Steel Appliance(s), Washer
Days on Site: 13
Exterior: Brick
Fencing: Back Yard
Flooring: Wood, Tile
Laundry: Electric Dryer Hookup, Washer Hookup
Lot Dimensions: 80 X 138
Other Equipment: Air Purifier
Parcel#: 07510002400
Parking: Garage Door Opener, Garage Faces Rear, Asphalt
Parking Notes: Garage Door Opener, Garage Faces Rear, Asphalt
Patio/Porch: Porch, Covered, Deck
Security: Carbon Monoxide Detector(s), Smoke Detector(s)
Sewer: Public Sewer
Utilities: Water Available, Cable Connected
Water: Public
Room Sizes
Bedroom 1: 12x11
Bedroom 2: 12x11
Bedroom 3: 11x10
Dining Room: 12x11
Living Room: 16x12
Local Schools
High School: McGavock Comp High School
Middle School: DuPont Tyler Middle
Elementary School: Hermitage Elementary
Listed By / Shown By
Listed By
Agency Name: Adaro Realty
Agency Phone: 6153761688
Shown By
Agency Title: Crye-Leike Real Estate Services
Agency Phone:

Source: Nashville MLS
Estimate Your Payment
Estimated Payment
$ 1,290.16 per month $1,001.49 Principal & Interest $157.42 Property Tax $131.25 Homeowner's Insurance
204 Weldon Dr | MLS# 3515170
This single family home located at 204 Weldon Dr, Hermitage, TN 37076 is currently listed for sale with an asking price of $449,995. This property was built in 1963 and has 3 bedrooms and 2 full baths with 1179 sq. ft. Weldon Dr is located in the Hermitage Estates subdivision. Search Hermitage Estates real estate on www.clcommercialrealestate.com today.