

 Site Map

-
Commercial Real Estate
- Brokerage Services
- Develop and Construct
- Group Brokerage
- Industrial
- Land
- Multi-Family
- Retail
- Property Management
- Tenant Representation
-
Group Brokerage
- Churches
- Medical Space
- Hotel/Motel
- Restaurant
BEDS3
BATHS2 full
SQUARE FEET2,284
MLS#3250651
STATUSUnder Contract - Showing
PROPERTY TYPEResidential - Single Family
SUBDIVISIONGreen Hills Subd
Property Description
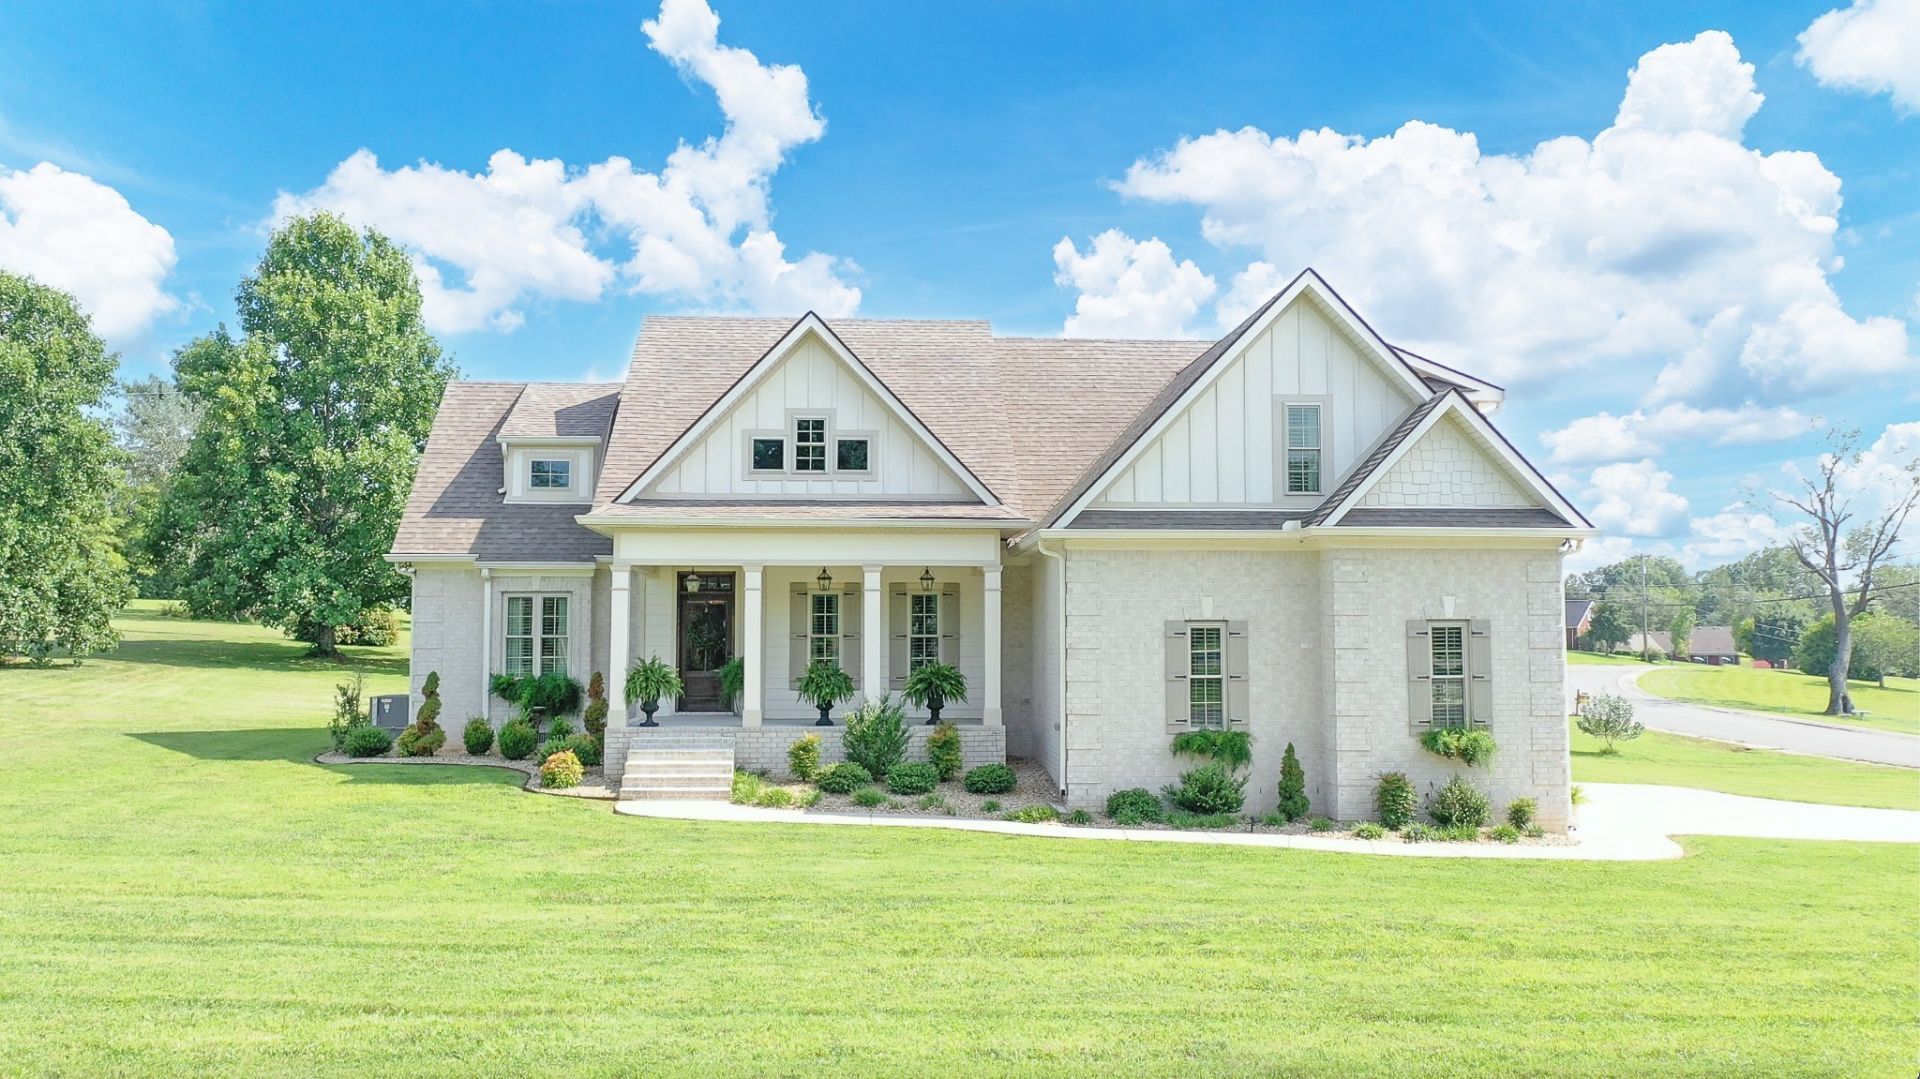
Exquisite Home with Luxury Detail in Green Hills Subdivision. This beautiful home is sure to charm with custom lighting and hardware, quartz countertops in kitchen and bathrooms, porcelain farm sink, coffered ceiling in dining room, wood beams in living room and kitchen, gas fireplace, trey ceiling in primary bedroom, solid hardwood flooring, porcelain tile, berber carpet, stainless steel appliances, 3 bedrooms, 2 full bathrooms, bonus room, covered front porch, private back patio area and much more. The lovely brick and hardy board exterior is spectacularly landscaped and is in a great location. This like new home is move in ready with some furniture and home decor items negotiable with sale. Don't miss out on this one of a kind property.
Property Features
Property Type: Residential - Single Family
Basement: None, Crawl Space
Cooling: Central Air, Electric
Fireplaces: 1
Garage: 2
Heating: Central, Natural Gas
Home Style: Traditional
Lot Size: 0.47 Acres
Roof Type: Shingle
Stories: 2.0
Taxes: $3,577
Year Built: 2020
Amenities
Ceiling Fan(s)
Extra Closets
Walk-In Closet(s)
High Speed Internet
Feature Descriptions
Appliances: Dishwasher, Microwave, Refrigerator, Electric Oven, Electric Range
Days on Site: 68
Exterior: Hardboard Siding, Brick
Fireplace: Gas, Living Room
Flooring: Carpet, Wood, Tile
Lot: Level
Lot Dimensions: 95 X 115 IRR
Parcel#: 079E H 07800 000
Parking: Garage Faces Side
Parking Notes: Garage Faces Side
Patio/Porch: Porch, Covered, Patio
Sewer: Public Sewer
Topography: Level
Utilities: Electricity Available, Natural Gas Available, Water Available
Water: Public
Room Sizes
Bedroom 1: 17x19
Bedroom 2: 11x14
Bedroom 3: 11x14
Recreation Room: 18x19
Dining Room: 12x13
Kitchen: 11x22
Living Room: 17x19
Other Room: 6x6
Local Schools
High School: Shelbyville Central High School
Middle School: Harris Middle School
Elementary School: East Side Elementary
Listed By / Shown By
Listed By
Agency Name: Coldwell Banker Southern Realty
Agency Phone: 9316845605
Shown By
Agency Title: Crye-Leike Real Estate Services
Agency Phone:

Source: Nashville MLS
Estimate Your Payment
Estimated Payment
$ 1,783.00 per month $1,312.86 Principal & Interest $298.08 Property Tax $172.05 Homeowner's Insurance
204 Green Hills Dr | MLS# 3250651
This single family home located at 204 Green Hills Dr, Shelbyville, TN 37160 is currently listed for sale with an asking price of $589,900. This property was built in 2020 and has 3 bedrooms and 2 full baths with 2284 sq. ft. Green Hills Dr is located in the Green Hills Subd subdivision. Search Green Hills Subd real estate on www.clcommercialrealestate.com today.