

 Site Map

-
Commercial Real Estate
- Brokerage Services
- Develop and Construct
- Group Brokerage
- Industrial
- Land
- Multi-Family
- Retail
- Property Management
- Tenant Representation
-
Group Brokerage
- Churches
- Medical Space
- Hotel/Motel
- Restaurant
BEDS4
BATHS2 full 1 partial
SQUARE FEET1,570
MLS#3335773
STATUSActive
PROPERTY TYPEResidential - Townhouse
SUBDIVISIONThe Villas Of Central Park Ph 2
Property Description
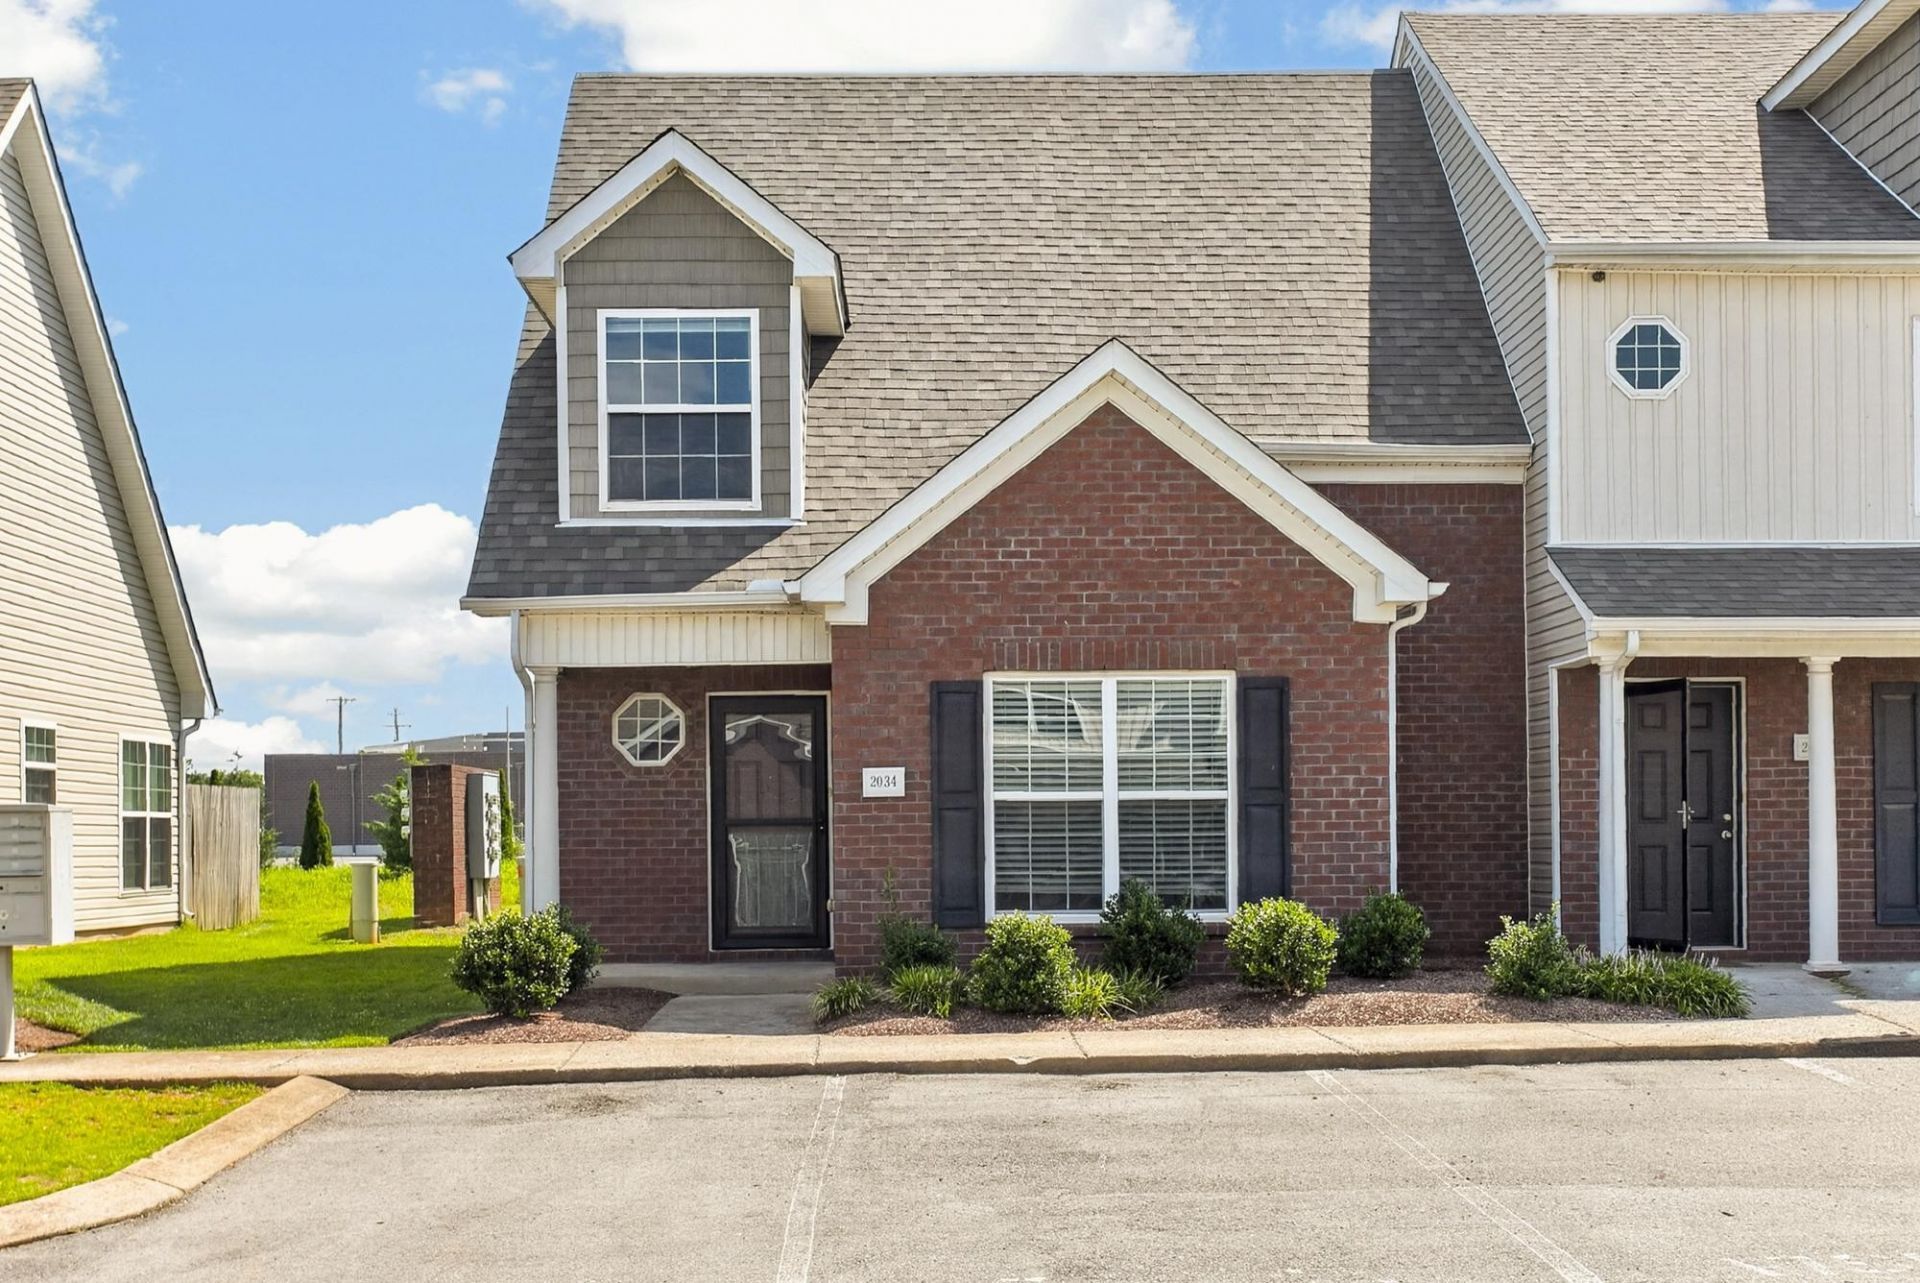
Welcome to this beautifully maintained 4-bedroom, 2.5-bath townhome in the heart of La Vergne! Featuring a sought-after main-level primary suite, this thoughtfully designed home provides a functional layout with plenty of space for everyday living. Major updates include a new roof and new HVAC system, both replaced in 2026, along with fresh interior paint, new flooring throughout the main level, and professionally cleaned carpet upstairs. Upstairs, you'll find three additional bedrooms and a full bath, providing flexibility for family, guests, a home office, or hobbies.Enjoy an unbeatable location within walking distance of Veterans Memorial Park and just minutes from shopping, dining, coffee shops, grocery stores, and other everyday conveniences. With nearby schools and easy access to major roadways, this home combines comfort, convenience, and a location you'll love.
Property Features
Property Type: Residential - Townhouse
Basement: None
Cooling: Central Air
Heating: Central
Roof Type: Shingle
Stories: 2.0
Taxes: $1,425
Year Built: 2014
Amenities
Ceiling Fan(s)
Feature Descriptions
Appliances: Electric Oven, Cooktop, Dishwasher, Microwave
Days on Site: 26
Exterior: Brick, Vinyl Siding
Fencing: Privacy
Flooring: Carpet, Wood, Laminate
HOA Fee: 157/ Monthly
Parcel#: 014 07203 R0090798
Parking: Assigned
Parking Notes: Assigned
Patio/Porch: Patio
Security: Smoke Detector(s)
Sewer: Public Sewer
Utilities: Water Available
Water: Public
Room Sizes
Bedroom 1: 11x11
Bedroom 2: 13x12
Bedroom 3: 13x12
Bedroom 4: 20x13
Kitchen: 21x11
Living Room: 19x16
Local Schools
High School: Lavergne High School
Middle School: LaVergne Middle School
Elementary School: Roy L Waldron Elementary
Listed By / Shown By
Listed By
Agency Name: simpliHOM
Agency Phone: 8558569466
Shown By
Agency Title: Crye-Leike Real Estate Services
Agency Phone:

Source: Nashville MLS
Estimate Your Payment
Estimated Payment
$ 924.01 per month $711.96 Principal & Interest $118.75 Property Tax $93.30 Homeowner's Insurance
2034 George Buchanan Dr | MLS# 3335773
This townhouse located at 2034 George Buchanan Dr, La Vergne, TN 37086 is currently listed for sale with an asking price of $319,900. This property was built in 2014 and has 4 bedrooms and 2 full and 1 partial baths with 1570 sq. ft. George Buchanan Dr is located in the The Villas Of Central Park Ph 2 subdivision. Search The Villas Of Central Park Ph 2 real estate on www.clcommercialrealestate.com today.