

 Site Map

-
Commercial Real Estate
- Brokerage Services
- Develop and Construct
- Group Brokerage
- Industrial
- Land
- Multi-Family
- Retail
- Property Management
- Tenant Representation
-
Group Brokerage
- Churches
- Medical Space
- Hotel/Motel
- Restaurant
BEDS4
BATHS2 full 1 partial
SQUARE FEET2,700
MLS#7812156
STATUS
PROPERTY TYPEResidential - Single Family
SUBDIVISIONSouthern Hills
SCHOOLLuella - Luella
Property Description
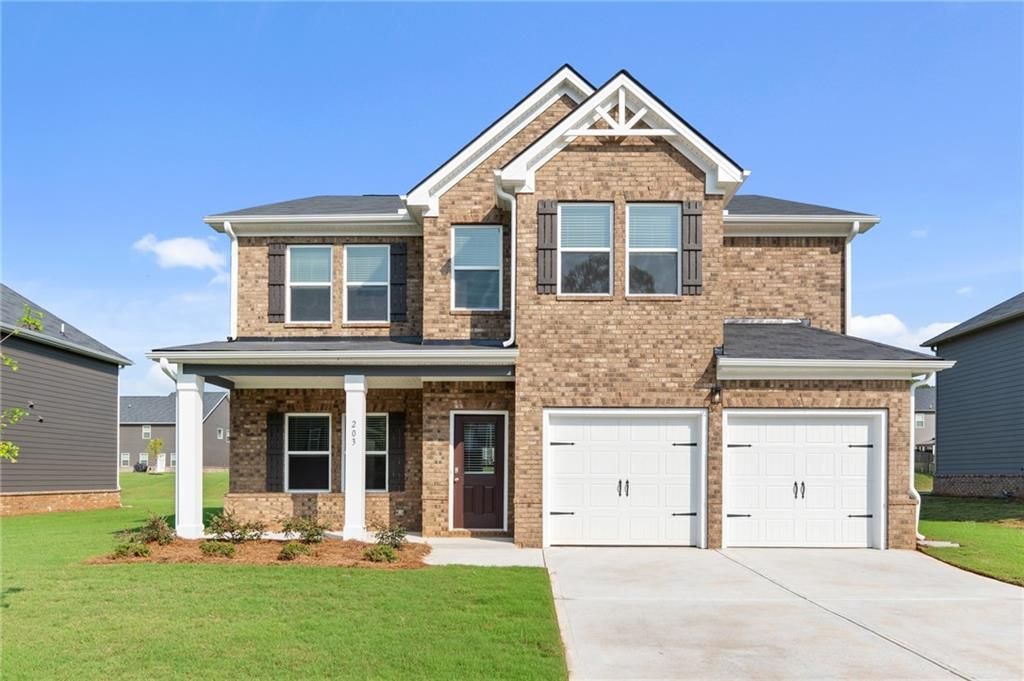
Southern Hills is a swim community conveniently located minutes away from I-75, Tanger Outlet, and surrounded by plenty of options for dining and shopping. The Sinclair plan provides you with the space you need whether hosting family game night or whipping up a quick meal. Upon entrance you are greeted by a flex room that can be converted to an additional bedroom or a dedicated office. The kitchen is complete with island, abundant cabinet and counter space, a pantry, and best feature of all ... a butler's station! Upstairs you'll find a spacious loft area and laundry room. The primary suite has a stylish and modern private bathroom including stand alone tub, tiled shower, smart toilet and walk-in closet. There are 3 additional bedrooms and full hall bathroom upstairs. Standard options for all of our homes include electric fireplace in the family room, smart ceiling fans, gourmet kitchen, LED mirrors, and full house blinds.
Upcoming Open Houses
Open House Friday September 4th, 1:00pm - 5:00pm
Open House Saturday September 5th, 1:00pm - 5:00pm
Open House Sunday September 6th, 1:00pm - 5:00pm
Property Features
Property Type: Residential - Single Family
Cooling: Ceiling Fan(s), Central Air, Electric
Fireplaces: 1
Garage: 2 car attached
Heating: Central, Electric
Home Style: Traditional
Lot Size: 0.30 Acres
Roof Type: Composition
Taxes: $0
Year Built: 2026
Feature Descriptions
Appliances: Dishwasher, Double Oven, Electric Cooktop, Electric Water Heater, Microwave
Association Fee Includes: Maintenance Grounds, Swim
Days on Site: 34
Dining: Open Concept
Exterior: Brick, Vinyl Siding
Exterior: Private Entrance
Fireplace: Electric, Factory Built, Family Room
HOA Fee: 630/Annually
HOA Y/N: Yes
Interior: Disappearing Attic Stairs, Double Vanity, High Ceilings 9 ft Main, High Ceilings 9 ft Upper, High Speed Internet, Recessed Lighting, Walk-In Closet(s)
Kitchen: Eat-in Kitchen, Kitchen Island, Pantry, Stone Counters, View to Family Room, Wine Rack
Laundry: In Hall, Laundry Room, Upper Level
Lot: Back Yard, Cleared, Front Yard, Level
Master Bath: Bidet, Double Vanity, Separate Tub/Shower, Soaking Tub
Neighborhood Amenities: Homeowners Assoc, Near Schools, Playground, Pool, Sidewalks, Street Lights
Parking Notes: Attached, Driveway, Garage, Kitchen Level, Electric Ve
Parking Total: 2
Road Surface: Paved
Security: yes
Security: Carbon Monoxide Detector(s), Security System Leased, Smoke Detector(s)
Sewer: Public Sewer
Utilities: Cable Available, Electricity Available, Phone Available, Sewer Available, Underground Utilities, Water Available
Water: Public
Local Schools
High School: Luella
Middle School: Luella
Elementary School: Luella
School District: Luella - Luella
Listed By / Shown By
Listed By
Agency Name: DFH Realty Ga, LLC
Agency Phone: 770-284-0841
Shown By
Agency Title: Crye-Leike Real Estate Services
Agency Phone:

Source: FMLS
Estimate Your Payment
Estimated Payment
$ 1,111.45 per month $982.67 Principal & Interest $0.00 Property Tax (data not provided by mls) $128.78 Homeowner's Insurance
203 Crabapple Road | MLS# 7812156
This single family home located at 203 Crabapple Road, McDonough, GA 30253 is currently listed for sale with an asking price of $441,535. This property was built in 2026 and has 4 bedrooms and 2 full and 1 partial baths with 2700 sq. ft. Crabapple Road is located in the Southern Hills subdivision within the Luella - Luella school district. Search Southern Hills real estate on www.clcommercialrealestate.com today.