

 Site Map

-
Commercial Real Estate
- Brokerage Services
- Develop and Construct
- Group Brokerage
- Industrial
- Land
- Multi-Family
- Retail
- Property Management
- Tenant Representation
-
Group Brokerage
- Churches
- Medical Space
- Hotel/Motel
- Restaurant
BEDS3
BATHS3 full
SQUARE FEET2,080
MLS#10836229
STATUSNew
PROPERTY TYPEResidential - Single Family
SUBDIVISIONBuck Creek Crossing
NEIGHBORHOODEpworth
Property Description
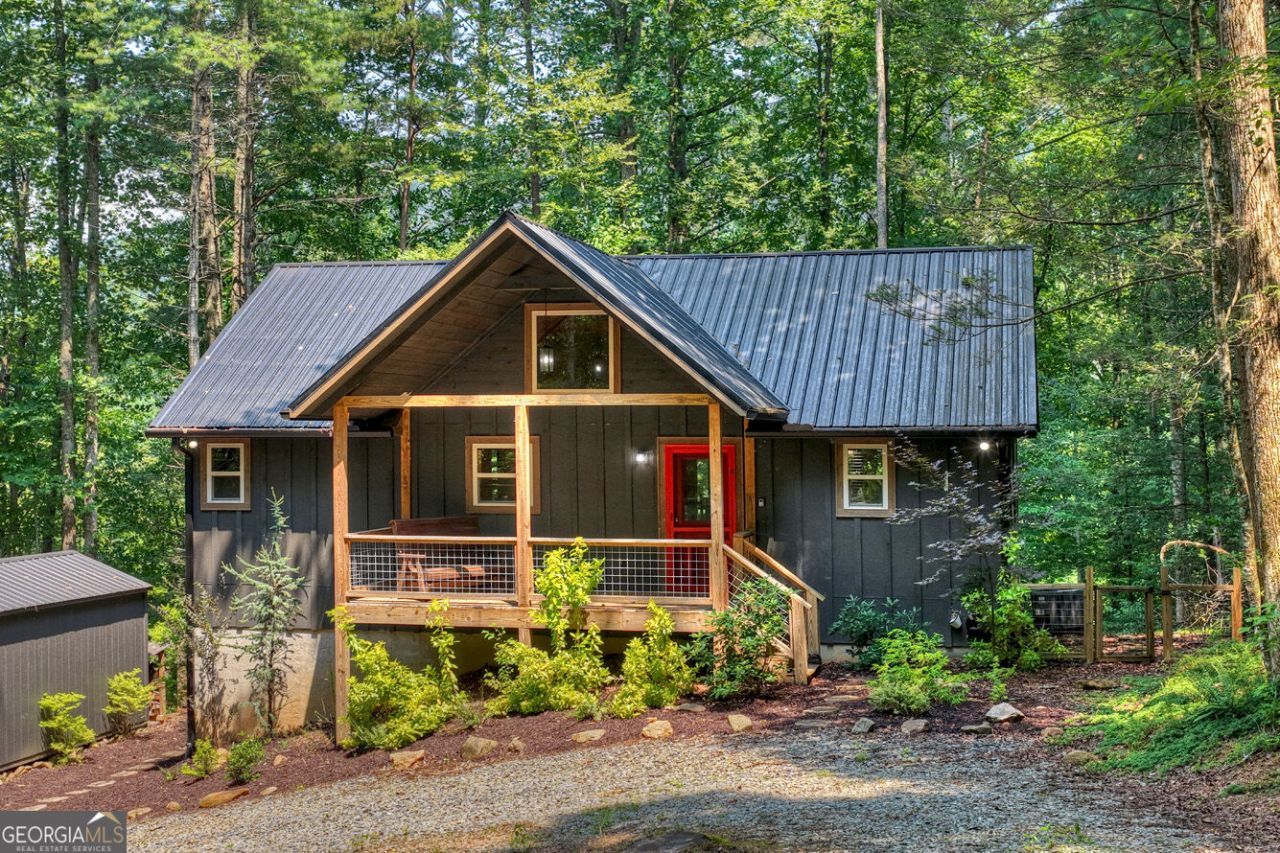
Turnkey, fully furnished, and built in 2022, this exceptional creekfront cabin is an outstanding opportunity for investors, vacation homeowners, or full-time residents alike. Thoughtfully designed for comfort and low-maintenance ownership, this private mountain retreat is ideally located just minutes from both downtown Blue Ridge and McCaysville-two of North Georgia's most sought-after destinations. The versatile floor plan offers two bedrooms and two bathrooms on the main level, plus a third bedroom and full bath on the finished terrace level, providing plenty of space for guests and maximizing rental potential. Soaring ceilings, a stunning stone fireplace, and an open-concept living, dining, and kitchen area create an inviting atmosphere, while granite countertops, stainless steel appliances, and quality finishes add lasting appeal. The terrace level features a spacious recreation room and flexible lounge or office space with direct access to the fenced backyard, where you can unwind in the hot tub, gather around the fire pit, or relax beside the peaceful creek. With seasonal mountain views, a detached storage building, and a desirable combination of privacy and convenience, this move-in-ready property checks every box for a successful short-term rental, vacation getaway, or long-term investment.
Property Features
Property Type: Residential - Single Family
Basement: Yes
Basement: Finished, Full
Cooling: Ceiling Fan(s), Central Air, Electric
Fenced: Yes
Fireplaces: 1
Heating: Central, Electric
Home Style: Rustic, Traditional
Lot Size: 2.85 Acres
Roof Type: Metal
Stories: 2.0
Taxes: $1,724
Year Built: 2022
Feature Descriptions
Additional Rooms: Bonus Room, Great Room
Appliances: Dishwasher, Dryer, Microwave, Refrigerator, Washer
Days on Site: 1
Exterior: Wood Siding
Fencing: Fenced
Fireplace Type: Gas Log
Flooring: Hardwood, Tile
Interior: High Ceilings, Master On Main Level, Tile Bath, Vaulted Ceiling(s)
Kitchen: Breakfast Bar, Country Kitchen, Kitchen Island
Parking Notes: Parking Pad
Pool Features: Pool/Spa Combo
Sewer: Septic Tank
Structures: Outbuilding
Topography: Level, Pasture
Utilities: Cable Available, High Speed Internet
Vegetation: Cleared, Partially Wooded
Water: Well
Water: Stream, Creek
Window Features: Double Pane Windows
Local Schools
High School: Fannin
Middle School: Fannin
Elementary School: Blue Ridge
Listed By / Shown By
Listed By
Agency Name: RE/MAX Town & Country
Agency Phone: 706-632-7653
Shown By
Agency Title: Crye-Leike Real Estate Services
Agency Phone:

Source: GAMLS
Estimate Your Payment
Estimated Payment
$ 1,903.21 per month $1,555.67 Principal & Interest $143.67 Property Tax $203.88 Homeowner's Insurance
203 Buck Creek Trail | MLS# 10836229
This single family home located at 203 Buck Creek Trail, Epworth, GA 30541 is currently listed for sale with an asking price of $699,000. This property was built in 2022 and has 3 bedrooms and 3 full baths with 2080 sq. ft. Buck Creek Trail is located in the Buck Creek Crossing subdivision. Search Buck Creek Crossing real estate on www.clcommercialrealestate.com today.