

 Site Map

-
Commercial Real Estate
- Brokerage Services
- Develop and Construct
- Group Brokerage
- Industrial
- Land
- Multi-Family
- Retail
- Property Management
- Tenant Representation
-
Group Brokerage
- Churches
- Medical Space
- Hotel/Motel
- Restaurant
BEDS4
BATHS3 full
SQUARE FEET2,950
MLS#156995
STATUSActive
PROPERTY TYPEResidential - Single Family
SUBDIVISIONArlington Park
NEIGHBORHOODLAKESIDE
SCHOOLLakeside
Property Description
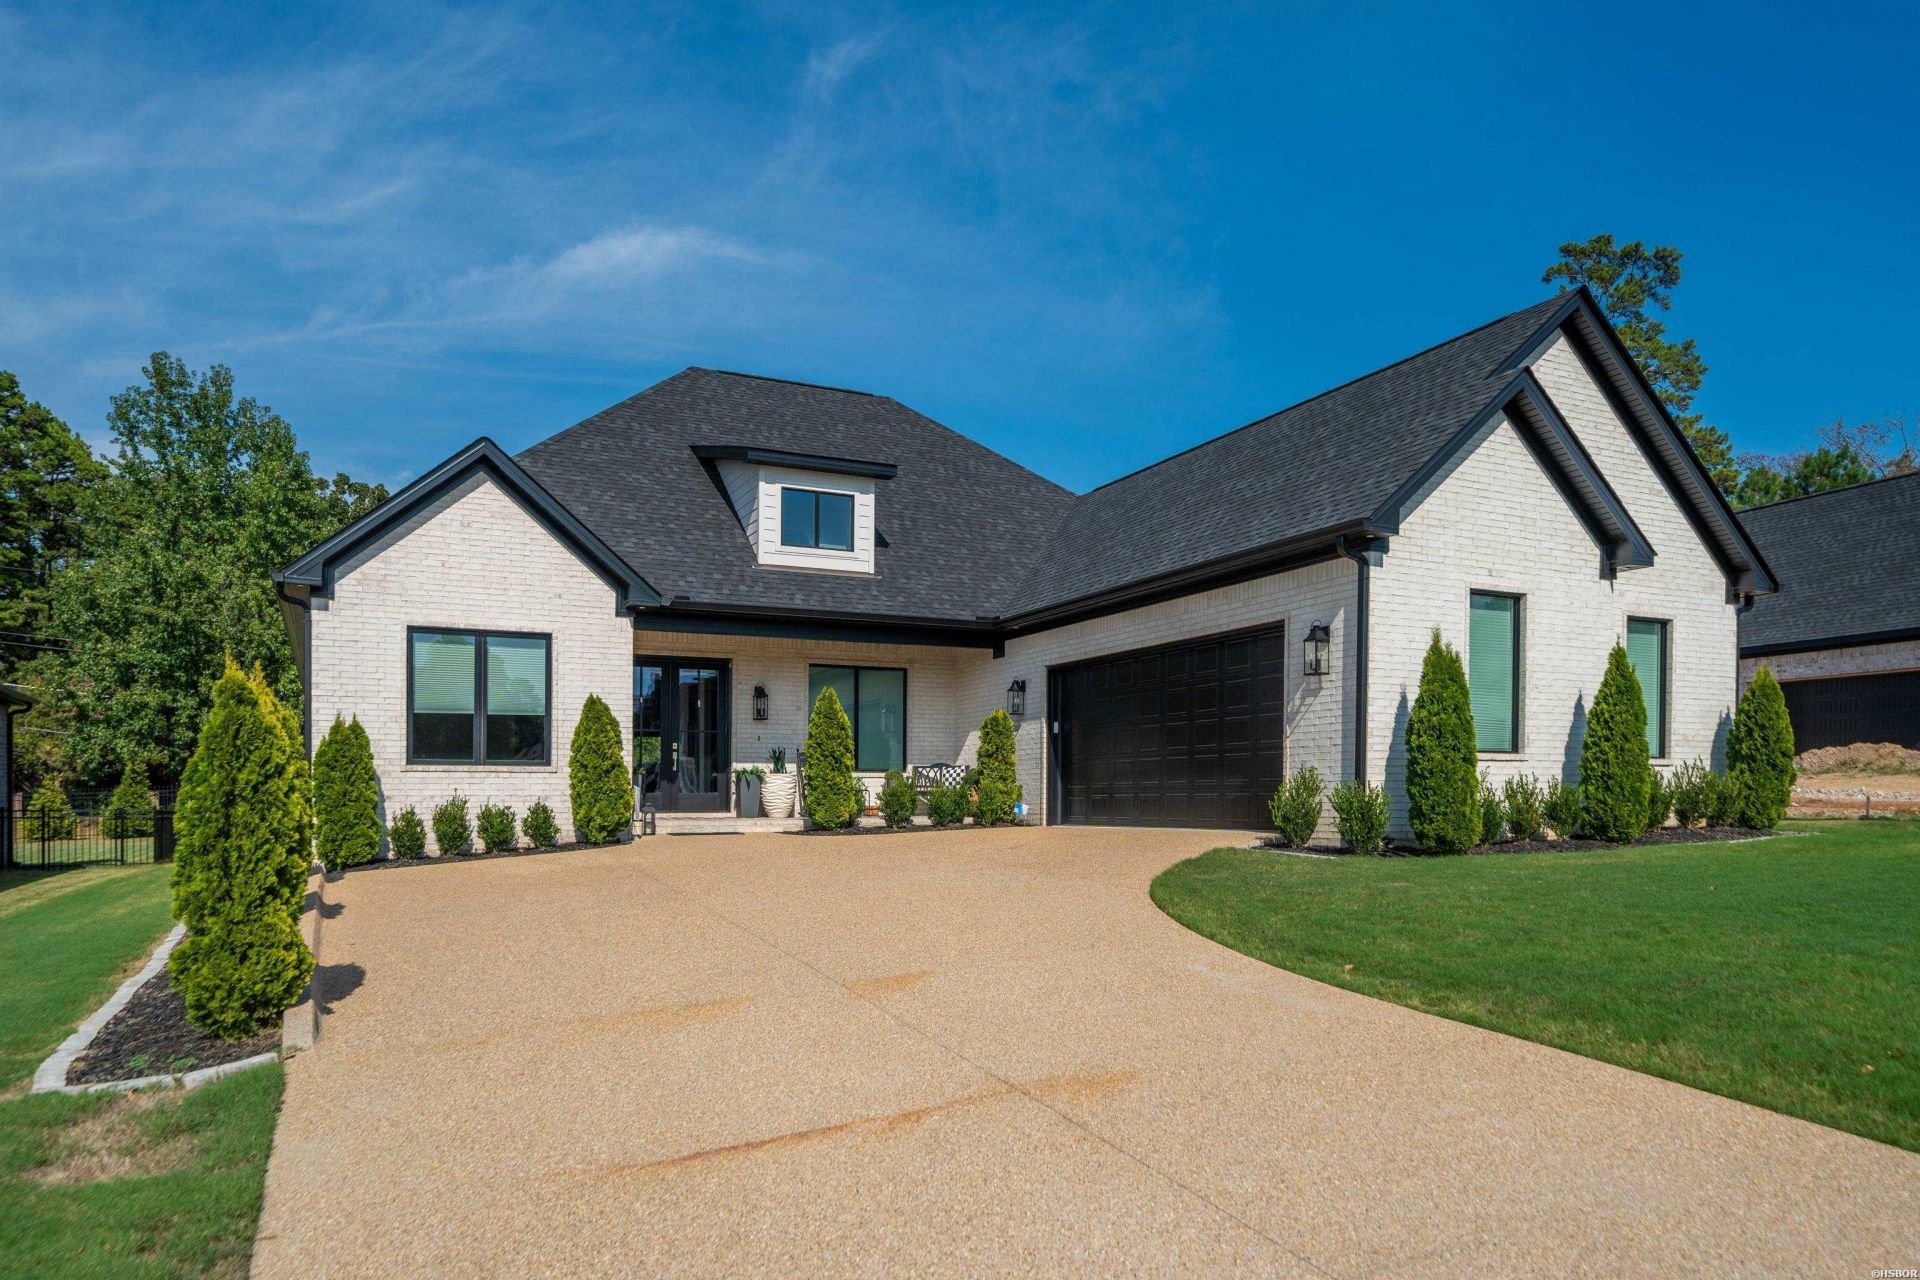
This gorgeous 4 bedroom, 3 bath home built in 2024 is ready for you to move right in! Step through the front door and you're greeted by a designated office space with beautiful French doors ? perfect for working from home or a quiet study. This split floor plan was made for privacy: the master suite is tucked behind the kitchen, while the other three bedrooms sit on the opposite side of the home. The living room features a cozy fireplace, perfect for those cooler Arkansas evenings. The master suite itself is a true retreat, featuring a spacious walk-through closet that connects the bathroom straight to the laundry room ? because who doesn't want to skip the extra steps on laundry day? The closet space alone is enough to make anyone jealous. In the kitchen, you'll find a generous pantry with plenty of room for storage, making meal prep and grocery hauls a breeze. Step outside to your covered back patio ? perfect for morning coffee, evening relaxation, or entertaining friends and family, rain or shine. With 4 bedrooms and 3 full baths, this split floor plan gem has it all. Don't miss your chance to call Arlington Park home!
Property Features
Property Type: Residential - Single Family
Garage: 2 car attached
Lot Size: 0.25 Acres
Property Type: Residential Single Family
Stories: 1.0
Taxes: $6,034
Year Built: 2024
Feature Descriptions
Additional Rooms: Office/Study, Laundry Room
Appliances: Built-In Stove, Microwave, Dishwasher, Disposal, Pantry
Association/Condo Includes: Entrance Security, Gated Entrance
Community Features: Security, Mandatory Fee
Days on Site: 3
Dining: Breakfast Bar, Separate Dining Room
Energy: Insulated Doors, Insulated Windows
Exterior: Brick
Exterior: Porch, Lawn Sprinkler
Fireplace: Gas Logs, Gas Starter
Flooring: Tile, Vinyl Plank
Foundation: Slab
Heating/Cooling: Central Cool - Electric, Central Heat - Gas
Interior: Breakfast Bar, Washer Connection, Dryer Connection-Electric, Water Heater-Gas, Walk-in Shower, Smoke Detector, Window Treatments, Walk-In Closet(s), Built-Ins, Ceiling Fan(s)
Lot: In Subdivision, In City
Lot Dimensions: .25
Parking: Two Car, Garage
Utilities: Sewer - Municipal, Water - Municipal, Electric Entergy
Local Schools
School District: Lakeside
Listed By / Shown By
Listed By
Agency Name: The Goff Group Real Estate
Agency Phone: 501-525-0908
Shown By
Agency Title: Crye-Leike Real Estate Services
Agency Phone:

Source: Hot Springs MLS
Estimate Your Payment
Estimated Payment
$ 2,076.10 per month $1,390.98 Principal & Interest $502.83 Property Tax $182.29 Homeowner's Insurance
203 Arlington Park | MLS# 156995
This single family home located at 203 Arlington Park, Hot Springs, AR 71901 is currently listed for sale with an asking price of $625,000. This property was built in 2024 and has 4 bedrooms and 3 full baths with 2950 sq. ft. Arlington Park is located in the Arlington Park subdivision within the Lakeside school district. Search Arlington Park real estate on www.clcommercialrealestate.com today.