

 Site Map

-
Commercial Real Estate
- Brokerage Services
- Develop and Construct
- Group Brokerage
- Industrial
- Land
- Multi-Family
- Retail
- Property Management
- Tenant Representation
-
Group Brokerage
- Churches
- Medical Space
- Hotel/Motel
- Restaurant
BEDS6
BATHS5 full 2 partial
SQUARE FEET6,302
MLS#3528256
STATUSActive
PROPERTY TYPEResidential - Single Family
SUBDIVISIONLaurelbrooke Sec 6
Property Description
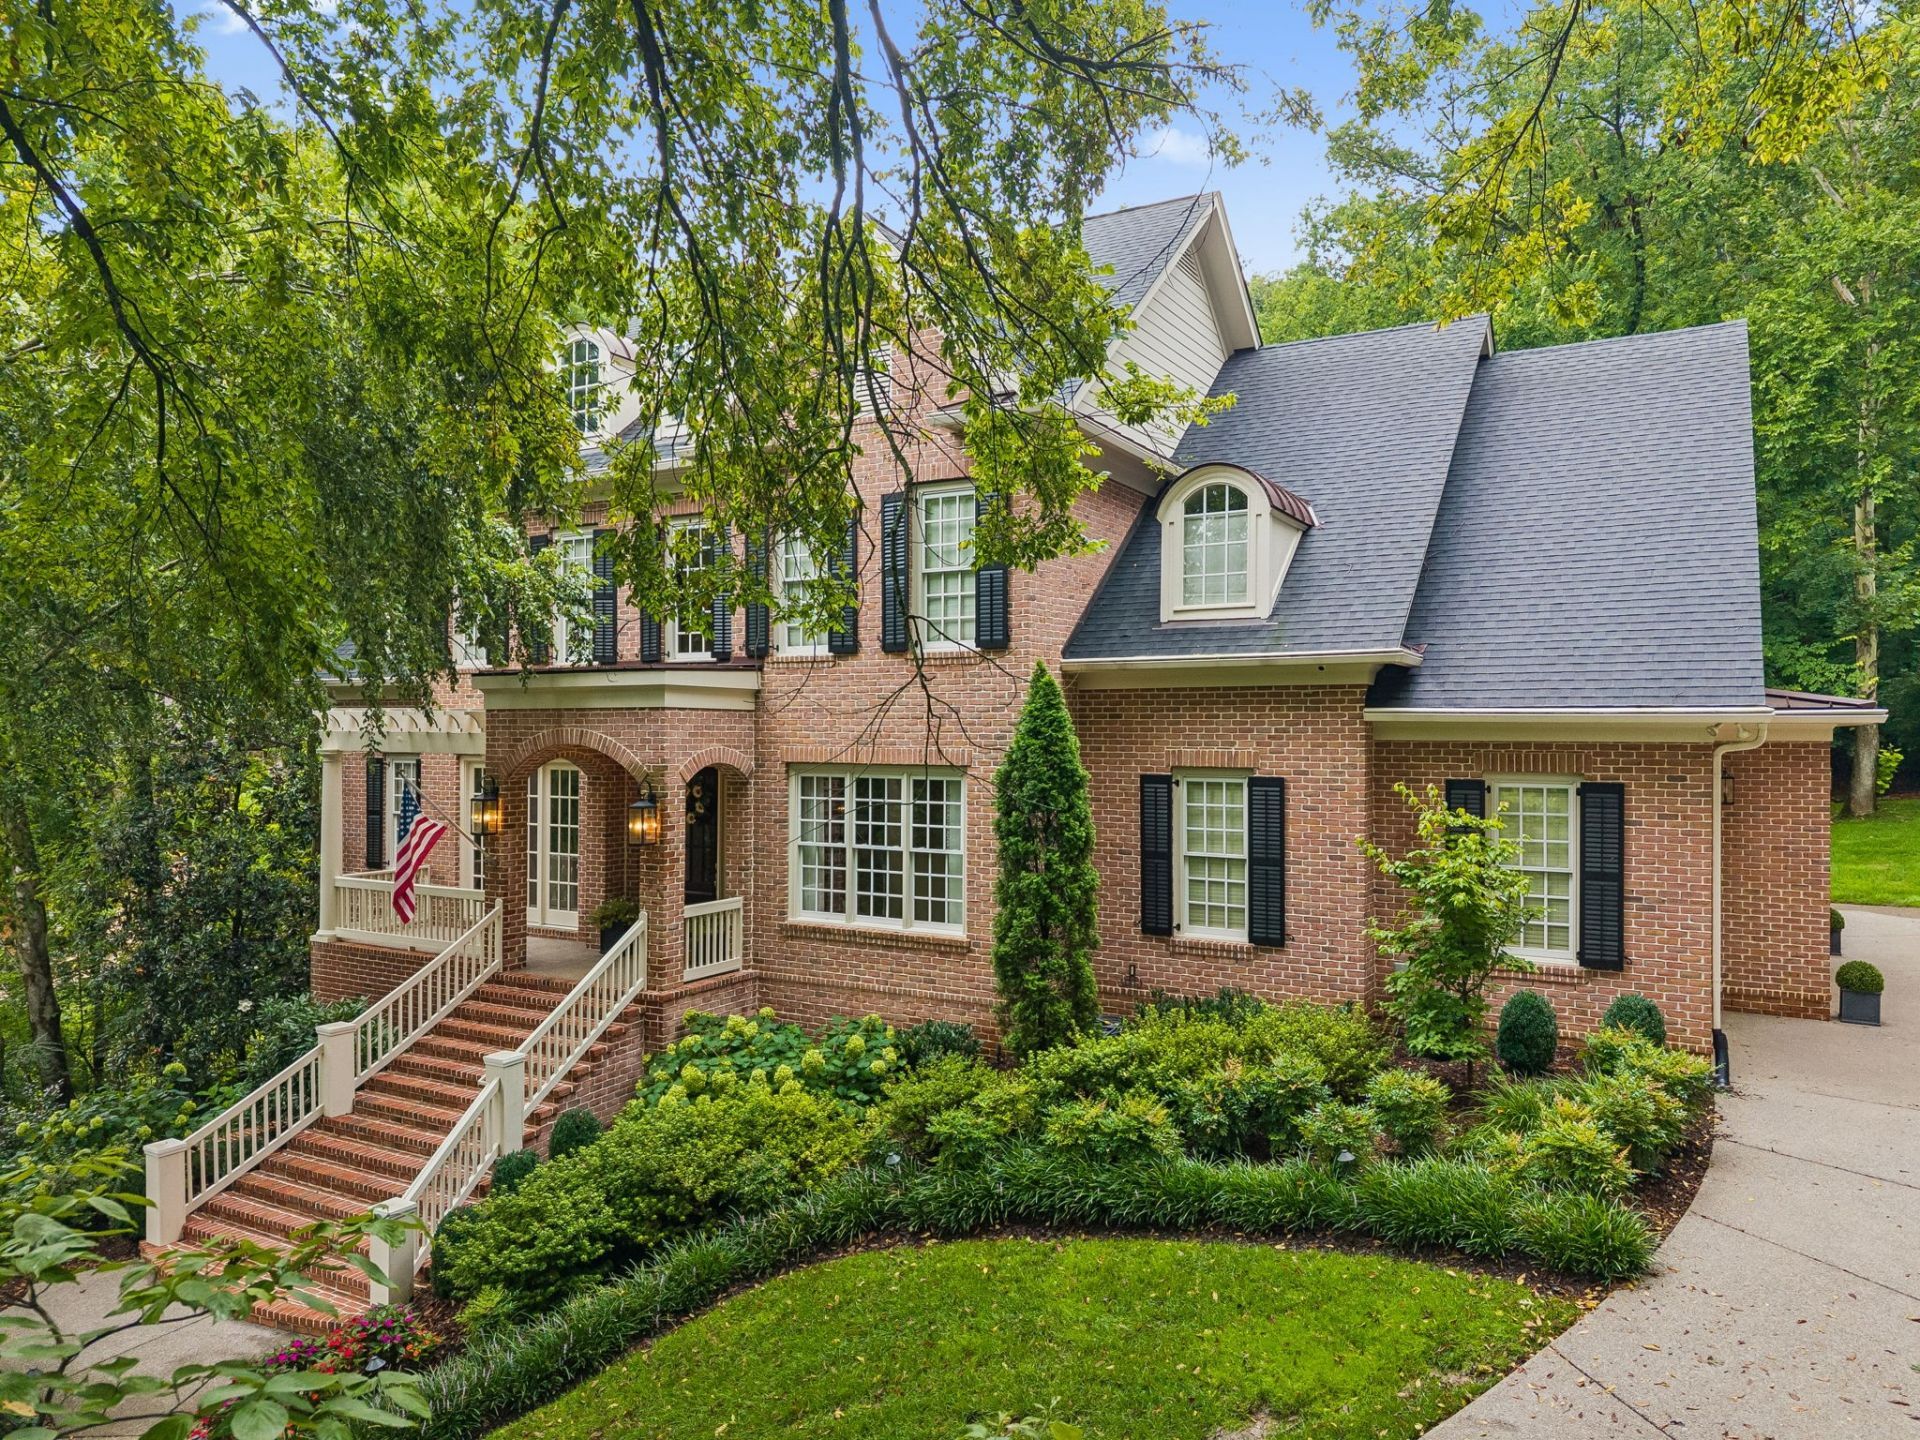
Located on a private 0.8-acre lot in the prestigious Laurelbrooke gated community, this exceptional 6-bedroom, 5-full-bath, 2-half-bath residence offers 6,302 square feet of thoughtfully designed and meticulously maintained living space. With around 2,800 square feet on the main floor not including a screened-in porch and deck and only 2 steps inside from the garage, this home offers the potential for one level living. The main level features two bedroom suites, including the primary suite, along with a formal dining room, formal living room, private office, and kitchen. A screened porch overlooks the secluded backyard, which offers ample space and potential for a future pool.Upstairs (accessible via the front or back stairs), you'll find three additional bedrooms and a versatile den/playroom, providing flexible space for family, guests, or recreation. The finished lower level is an entertainer's dream, featuring a dedicated theater room that could also serve as a music studio. The basement also includes a full kitchen, sixth bedroom suite, wine closet, and direct access to a covered patio, making it ideal for multi-generational living, extended stays, or hosting out-of-town guests.Additional highlights include a 3-car garage with epoxy floors and access to the many amenities that Laurelbrooke has to offer (pool, clubhouse, walking trails, tennis, fitness center, etc.). This exceptional property offers the space, privacy, and lifestyle amenities that define luxury living in Laurelbrooke. Buyer/Buyer's agent to verify schools, taxes, and all pertinent info. MLS details not guaranteed.
Property Features
Property Type: Residential - Single Family
Basement: Yes
Basement: Crawl Space, Finished
Cooling: Central Air, Electric
Fireplaces: 1
Garage: 3 car attached
Heating: Central, Natural Gas
Home Style: Traditional
Lot Size: 0.80 Acres
Roof Type: Asphalt
Stories: 3.0
Taxes: $7,134
Year Built: 2004
Amenities
Bookcases
Built-in Features
Ceiling Fan(s)
Entrance Foyer
Extra Closets
High Ceilings
In-Law Floorplan
Open Floorplan
Pantry
Walk-In Closet(s)
Smart Camera(s)/Recording
Feature Descriptions
Appliances: Double Oven, Electric Oven, Built-In Electric Range, Built-In Gas Range, Dishwasher, Disposal, Microwave, Refrigerator, Stainless Steel Appliance(s)
Association Amenities: Clubhouse, Fitness Center, Gated, Pool, Sidewalks, Tennis Court(s), Underground Utilities, Trail(s)
Days on Site: 5
Exterior: Brick
Fireplace: Gas
Flooring: Carpet, Wood, Tile
HOA Fee: 1411/ Quarterly
Lot: Private
Lot Dimensions: 124 X 284
Other Equipment: Irrigation System, Dehumidifier
Parcel#: 094013H C 03600 00007013H
Parking: Garage Door Opener, Attached, Aggregate
Parking Notes: Garage Door Opener, Attached, Aggregate
Patio/Porch: Deck, Patio, Screened
Security: Carbon Monoxide Detector(s), Security Gate
Sewer: Public Sewer
Topography: Private
Utilities: Electricity Available, Natural Gas Available, Water Available
Water: Public
Room Sizes
Bedroom 1: 15x18
Bedroom 2: 13x16
Bedroom 3: 13x16
Bedroom 4: 13x16
Den: 15x20
Recreation Room: 15x22
Dining Room: 13x16
Hobby Room: 13x24
Kitchen: 13x25
Living Room: 13x16
Other Room: 13x15
Other Room 2: 17x20
Local Schools
High School: Franklin High School
Middle School: Grassland Middle School
Elementary School: Grassland Elementary
Listed By / Shown By
Listed By
Agency Name: Fridrich & Clark Realty
Agency Phone: 6153274800
Shown By
Agency Title: Crye-Leike Real Estate Services
Agency Phone:

Source: Nashville MLS
Estimate Your Payment
Estimated Payment
$ 6,633.34 per month $5,339.13 Principal & Interest $594.50 Property Tax $699.71 Homeowner's Insurance
2025 Waterstone Dr | MLS# 3528256
This single family home located at 2025 Waterstone Dr, Franklin, TN 37069 is currently listed for sale with an asking price of $2,399,000. This property was built in 2004 and has 6 bedrooms and 5 full and 2 partial baths with 6302 sq. ft. Waterstone Dr is located in the Laurelbrooke Sec 6 subdivision. Search Laurelbrooke Sec 6 real estate on www.clcommercialrealestate.com today.