

 Site Map

-
Commercial Real Estate
- Brokerage Services
- Develop and Construct
- Group Brokerage
- Industrial
- Land
- Multi-Family
- Retail
- Property Management
- Tenant Representation
-
Group Brokerage
- Churches
- Medical Space
- Hotel/Motel
- Restaurant
BEDS2
BATHS2 full
SQUARE FEET1,352
MLS#3523620
STATUSActive
PROPERTY TYPEResidential - Condominium
SUBDIVISIONMcKays Mill Sec 34
Property Description
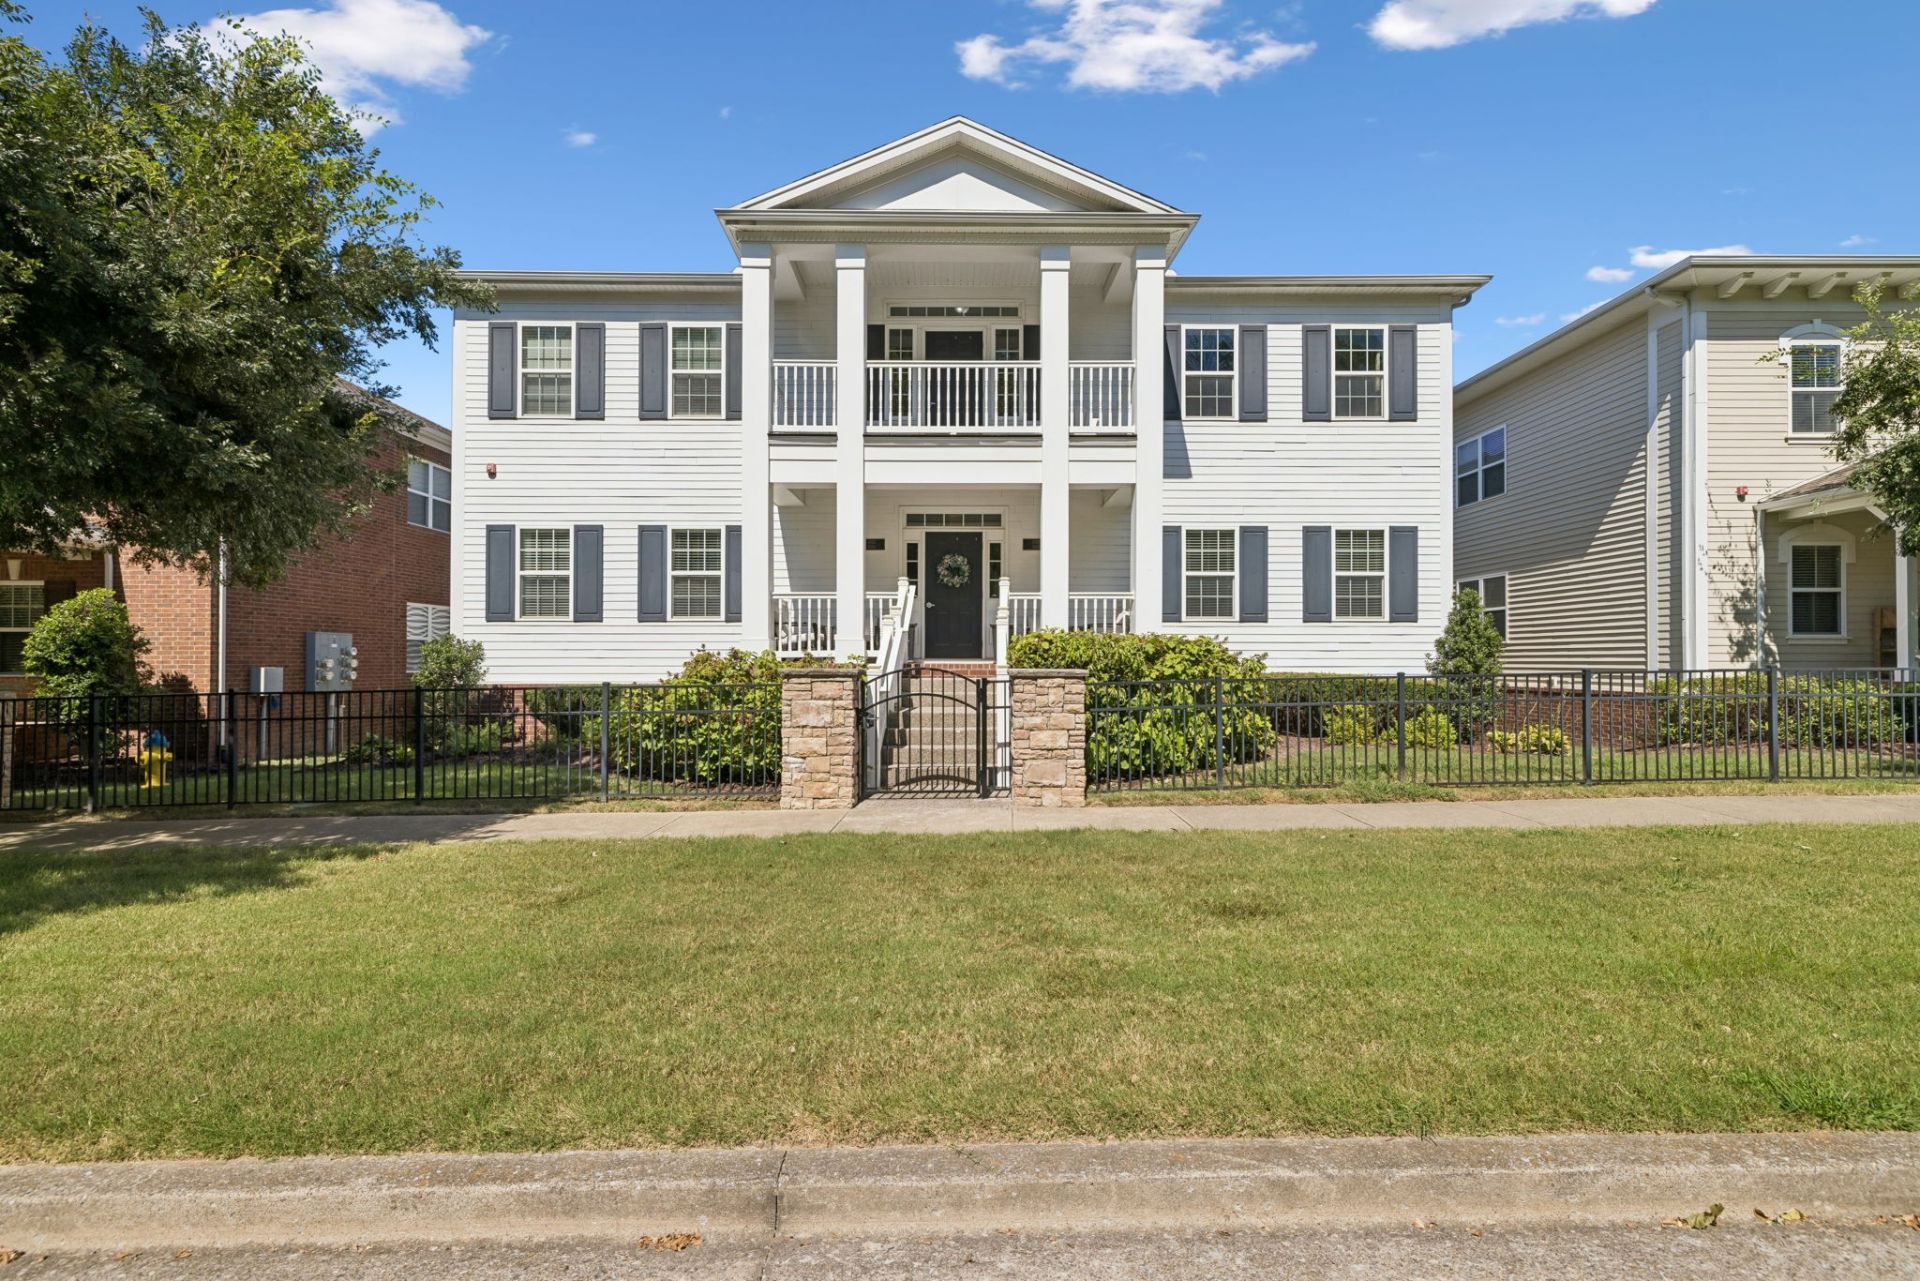
Enjoy simplified living in Franklin's desirable McKay's Mill community! This two-bedroom, two-bath home features a thoughtfully designed layout, fresh paint, and an attached one-car garage, just minutes from I-65, Cool Springs, and Franklin shopping, dining, and entertainment. Community amenities include a saltwater pool, children's pool, clubhouse, fitness room, playground, tennis and basketball courts, green spaces, and three walking trails. With its convenient location and amenity-rich lifestyle, this home offers an ideal blend of comfort and connection!
Property Features
Property Type: Residential - Condominium
Basement: None
Cooling: Central Air
Garage: 2
Heating: Central
Stories: 1.0
Taxes: $1,622
Year Built: 2012
Amenities
Ceiling Fan(s)
Extra Closets
Open Floorplan
Walk-In Closet(s)
Feature Descriptions
Appliances: Oven, Electric Range, Dishwasher, Disposal, Microwave
Association Amenities: Clubhouse, Fitness Center, Park, Pool, Sidewalks, Tennis Court(s)
Days on Site: 7
Exterior: Fiber Cement
Flooring: Carpet, Wood, Tile
HOA Fee: 265/ Monthly
Parcel#: 094080A I 00100C04108061P
Parking: Alley Access, Driveway, On Street
Parking Notes: Alley Access, Driveway, On Street
Sewer: Public Sewer
Utilities: Water Available
Water: Public
Room Sizes
Bedroom 1: 16x12
Bedroom 2: 12x10
Dining Room: 12x8
Kitchen: 12x11
Living Room: 18x13
Local Schools
High School: Centennial High School
Middle School: Fred J Page Middle School
Elementary School: Clovercroft Elementary School
Listed By / Shown By
Listed By
Agency Name: Onward Real Estate
Agency Phone: 6152345180
Shown By
Agency Title: Crye-Leike Real Estate Services
Agency Phone:

Source: Nashville MLS
Estimate Your Payment
Estimated Payment
$ 1,176.04 per month $920.27 Principal & Interest $135.17 Property Tax $120.60 Homeowner's Insurance
2024 Turning Wheel Ln | MLS# 3523620
This condo located at 2024 Turning Wheel Ln, Franklin, TN 37067 is currently listed for sale with an asking price of $413,500. This property was built in 2012 and has 2 bedrooms and 2 full baths with 1352 sq. ft. Turning Wheel Ln is located in the McKays Mill Sec 34 subdivision. Search McKays Mill Sec 34 real estate on www.clcommercialrealestate.com today.