

 Site Map

-
Commercial Real Estate
- Brokerage Services
- Develop and Construct
- Group Brokerage
- Industrial
- Land
- Multi-Family
- Retail
- Property Management
- Tenant Representation
-
Group Brokerage
- Churches
- Medical Space
- Hotel/Motel
- Restaurant
BEDS3
BATHS2 full
SQUARE FEET1,883
MLS#3514197
STATUSActive
PROPERTY TYPEResidential - Single Family
SUBDIVISIONHunters Place 3
Property Description
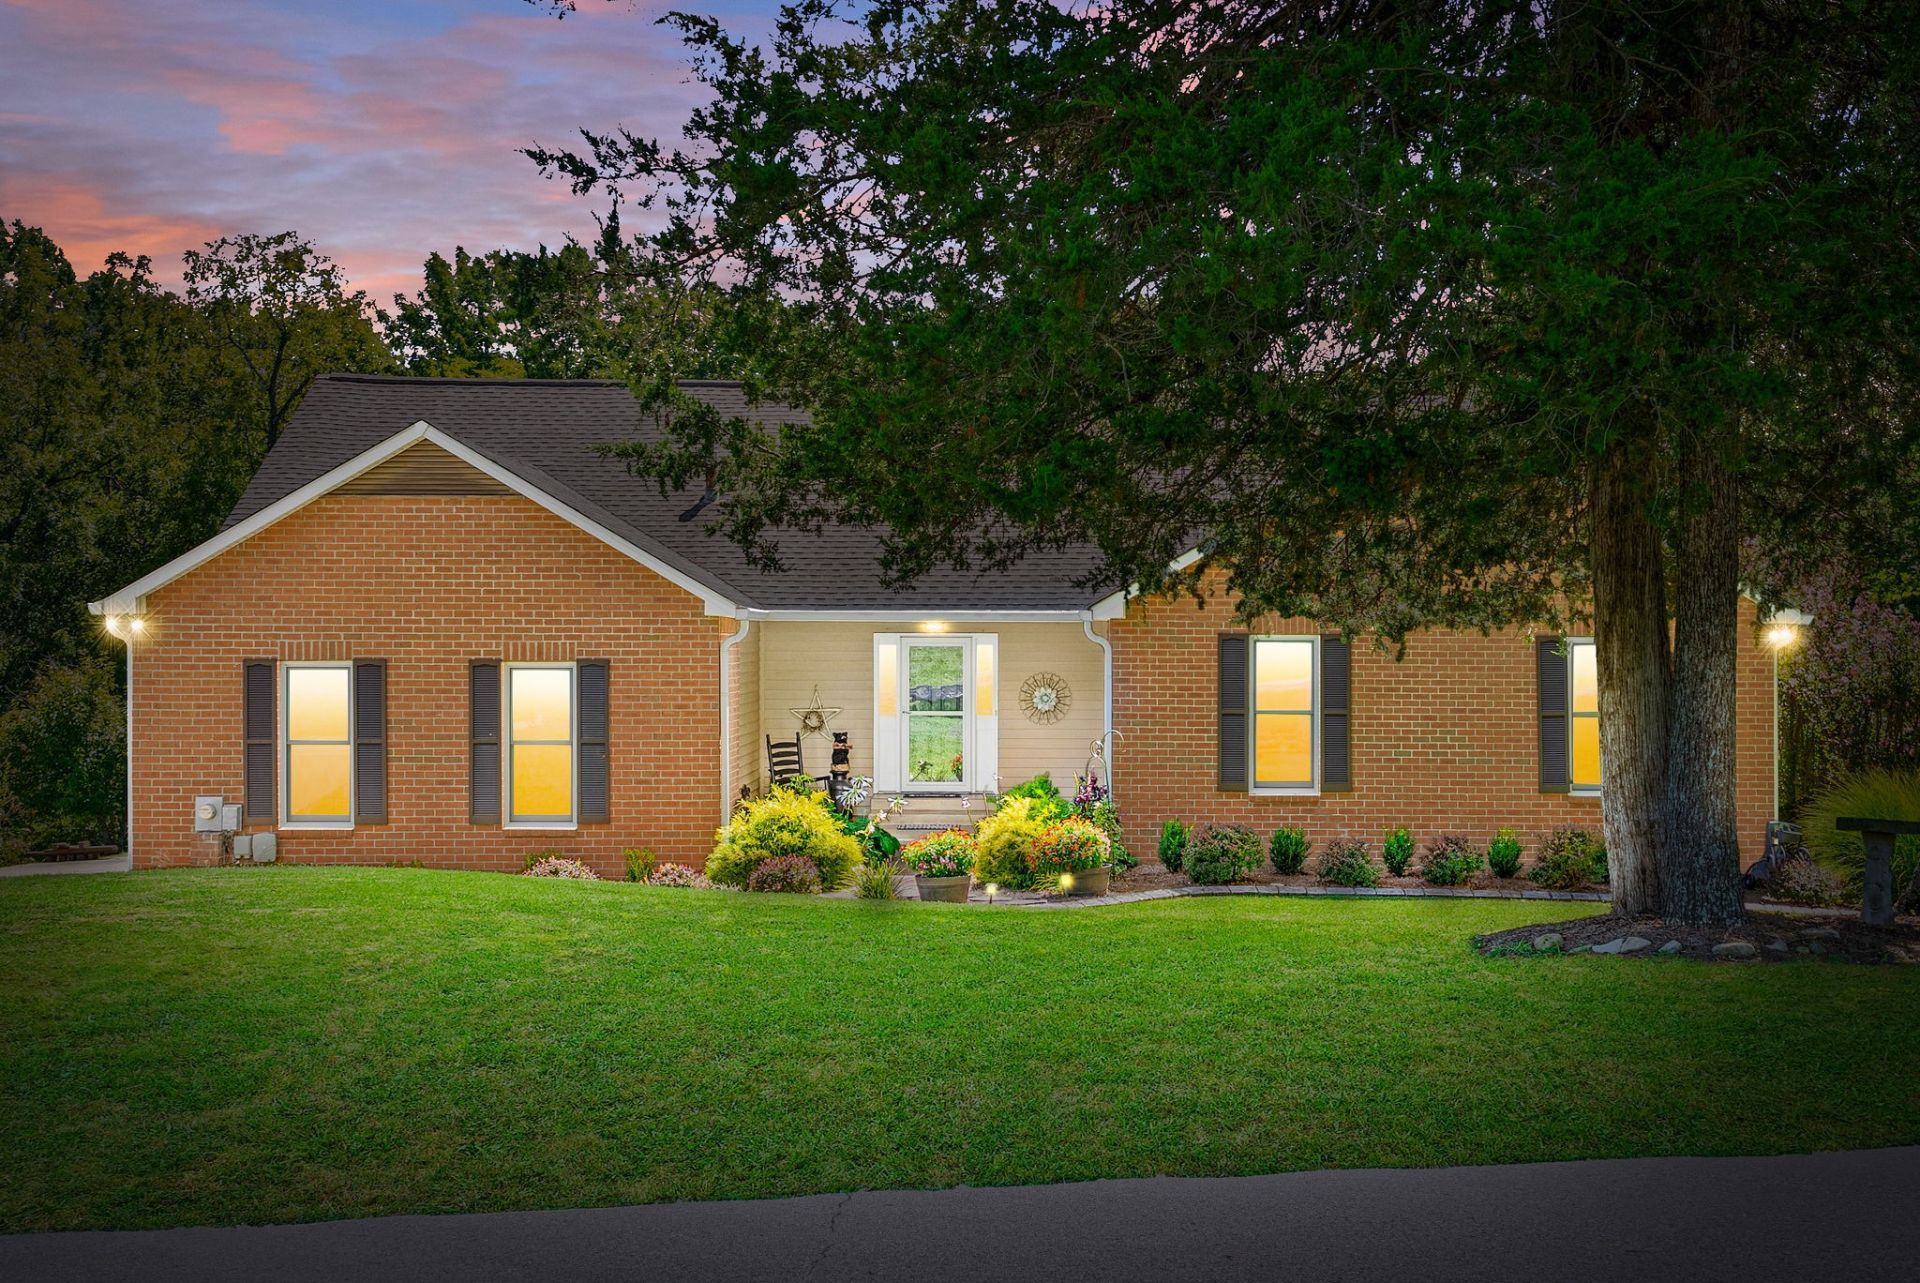
Rare Find in Mt. Juliet with NO HOA! Welcome home to the peace, space, and classic charm of Mt. Juliet's established Hunters Place neighborhood. Situated on a rolling 1.06-acre lot near a quiet cul-de-sac, this all-brick home offers the rare luxury of wide-open country breathing room paired with unbeatable city convenience.Featuring a comfortable 1,883 sq. ft. layout with soaring ceilings, the home includes a screened-in back porch overlooking a private, natural wildlife habitat plot (see attached document). The scenic backyard includes a 12x16 storage shed and a gentle creek running along the rear boundary line.Major Mechanical & Structure Updates:NEW HVAC Furnace & AC (2025)Andersen Replacement Windows (2017)New Roof (2011 with 35-year warranty)Additional home features include a primary suite with a relaxing Jacuzzi tub and its own dedicated water heater. Zoned for premier Wilson County schools-including Green Hill High-and located just minutes from Old Hickory Lake, local dining, and shopping. An immaculately maintained forever home in a community where listings rarely become available!
Listing Video
Property Features
Property Type: Residential - Single Family
Basement: Crawl Space
Cooling: Central Air
Fireplaces: 1
Garage: 2 car attached
Heating: Central
Lot Size: 1.06 Acres
Roof Type: Shingle
Stories: 2.0
Taxes: $1,333
Year Built: 1987
Amenities
High Ceilings
Hot Tub
Walk-In Closet(s)
High Speed Internet
Feature Descriptions
Appliances: Electric Oven, Electric Range, Dishwasher, Microwave, Refrigerator, Stainless Steel Appliance(s)
Days on Site: 16
Exterior: Brick
Fireplace: Family Room, Gas
Flooring: Carpet, Wood, Laminate
Laundry: Electric Dryer Hookup, Washer Hookup
Lot: Cul-De-Sac, Rolling Slope, Views, Wooded
Lot Dimensions: 125X379
Parcel#: 050C C 01800 000
Parking: Garage Door Opener, Attached
Parking Notes: Garage Door Opener, Attached
Patio/Porch: Porch, Covered, Deck, Screened
Security: Carbon Monoxide Detector(s), Fire Alarm, Security System
Sewer: Private Sewer
Topography: Cul-De-Sac, Rolling Slope, Views, Wooded
Utilities: Water Available, Cable Connected
Water: Public
Local Schools
High School: Green Hill High School
Middle School: Mt. Juliet Middle School
Elementary School: W A Wright Elementary
Listed By / Shown By

Listed By
Agency Name: Crye-Leike, Inc., REALTORS
Agent Name: Tina Dorow
Agency Phone: (615) 982-0260
Source: Nashville MLS
Estimate Your Payment
Estimated Payment
$ 1,422.31 per month $1,159.29 Principal & Interest $111.08 Property Tax $151.93 Homeowner's Insurance
2024 Hunters Pl | MLS# 3514197
This single family home located at 2024 Hunters Pl, Mount Juliet, TN 37122 is currently listed for sale by Crye-Leike, Inc., REALTORS, with an asking price of $520,898. This property was built in 1987 and has 3 bedrooms and 2 full baths with 1883 sq. ft. Hunters Pl is located in the Hunters Place 3 subdivision. Search Hunters Place 3 real estate on www.clcommercialrealestate.com today.