

 Site Map

-
Commercial Real Estate
- Brokerage Services
- Develop and Construct
- Group Brokerage
- Industrial
- Land
- Multi-Family
- Retail
- Property Management
- Tenant Representation
-
Group Brokerage
- Churches
- Medical Space
- Hotel/Motel
- Restaurant
BEDS5
BATHS3 full 1 partial
MLS#10835830
STATUSNew
PROPERTY TYPEResidential - Single Family
SUBDIVISIONHUNTERS COVE
NEIGHBORHOODLawrenceville
Property Description
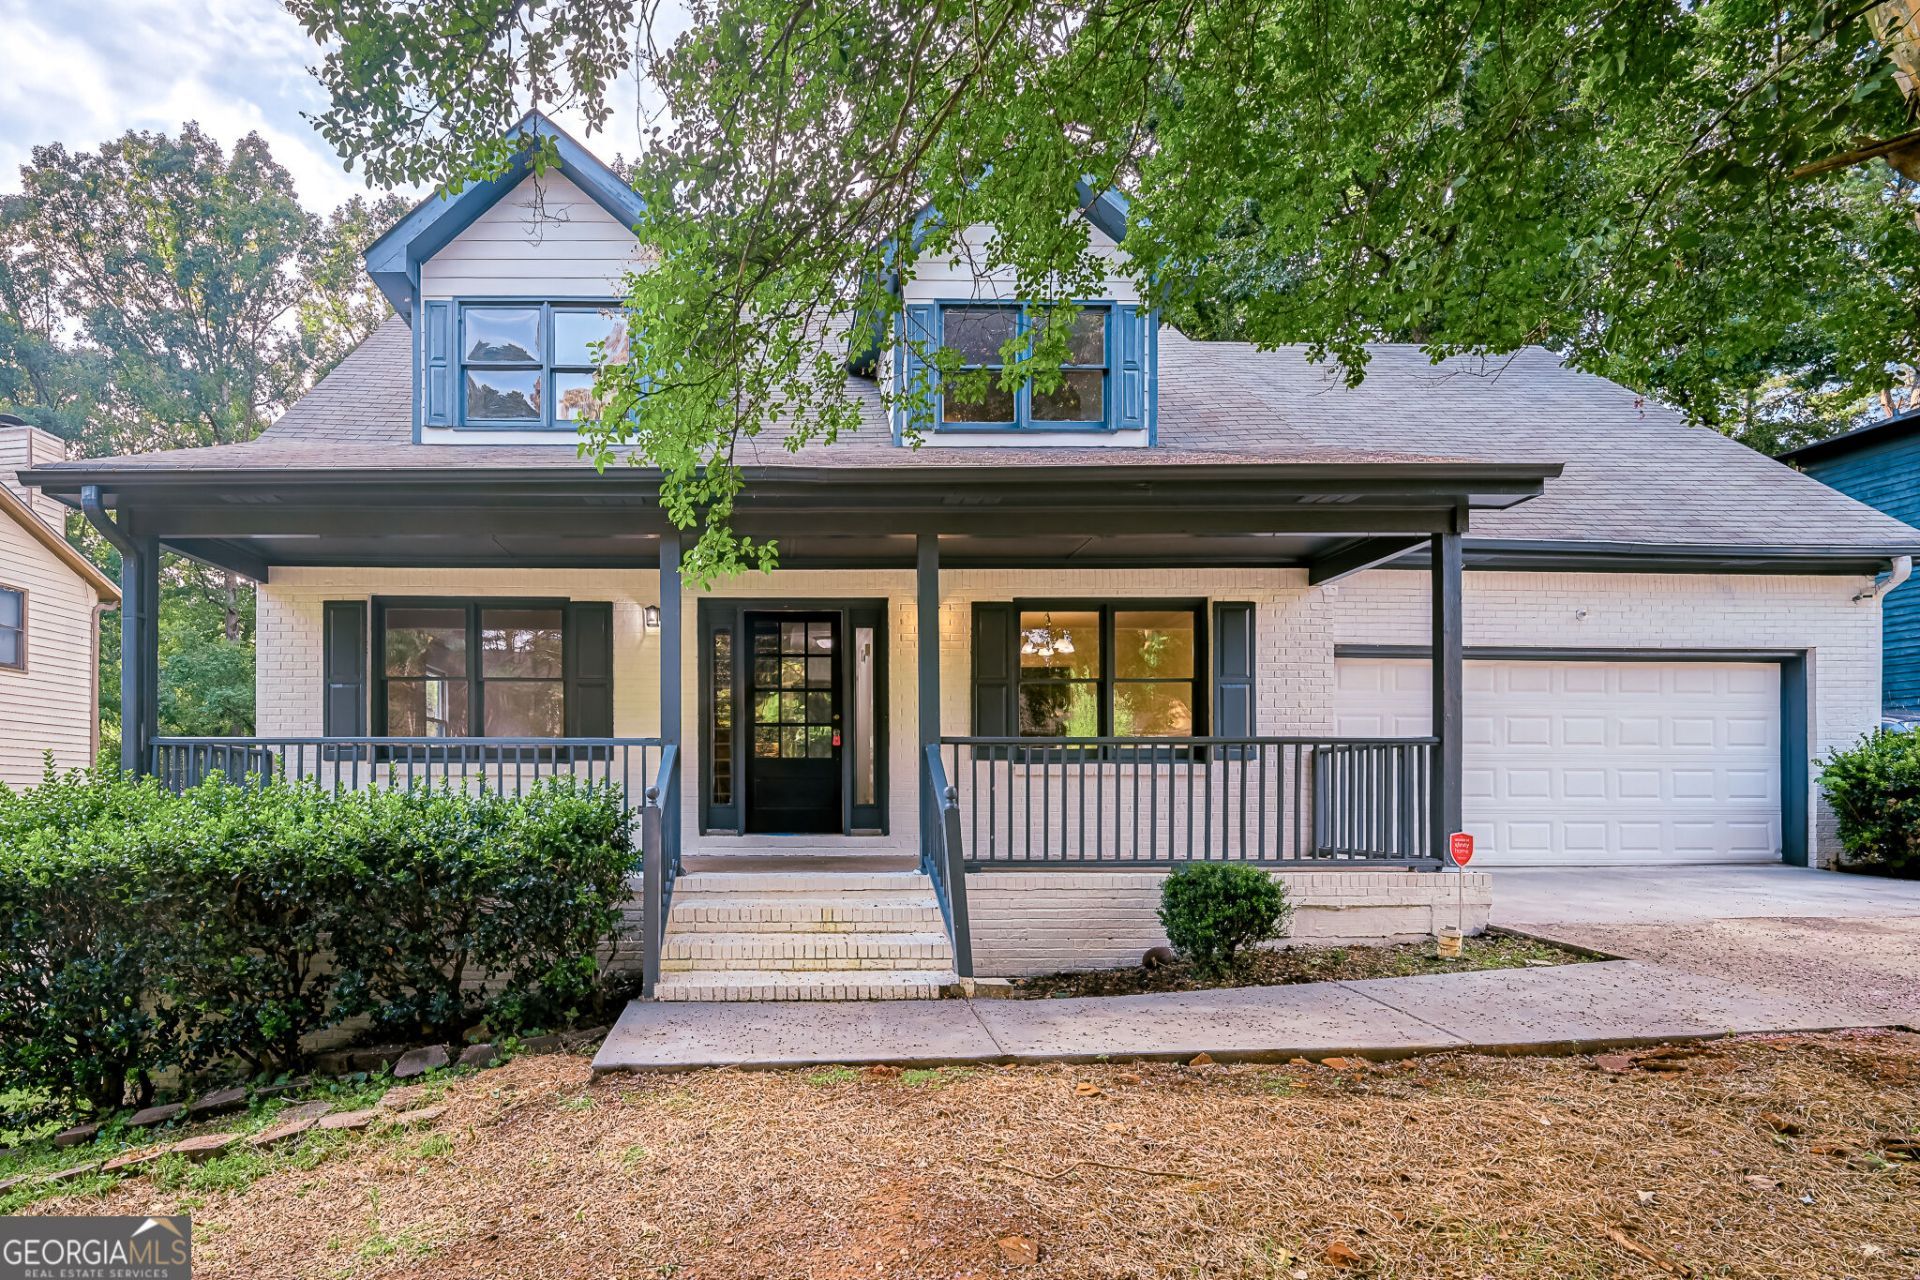
Welcome to 2021 Hunters Cove in the highly sought-after Lawrenceville 30044 area! This spacious home offers plenty of room to spread out, including a finished basement that adds incredible flexibility to the property. Recent updates include a newer HVAC system, newer water heater, renovated bathrooms, and fresh interior paint. The finished basement features a full bathroom, bedroom, and space ready for a future kitchen setup, making it ideal for guests, extended family, a home office, entertainment space, or additional living area. Step outside to enjoy the huge backyard with plenty of room for entertaining, pets, gardening, or outdoor activities. The deck overlooks the backyard and provides a great space to relax or host family and friends. Best of all, NO HOA restrictions! With valuable updates already completed, generous living space, a finished basement, and a great Lawrenceville location, this home has so much to offer. Come see 2021 Hunters Cove and make it yours!
Property Features
Property Type: Residential - Single Family
Basement: Yes
Basement: Finished
Cooling: Ceiling Fan(s), Central Air
Fireplaces: 1
Garage: 1
Heating: Central
Home Style: Traditional
Lot Size: 0.27 Acres
Stories: 3.0
Taxes: $6,518
Year Built: 1986
Feature Descriptions
Additional Rooms: Great Room, Laundry
Appliances: Dishwasher, Electric Water Heater
Days on Site: 1
Exterior: Balcony, Dock
Fireplace Type: Living Room
Foundation: Slab
Interior: In-Law Floorplan, Other, Walk-In Closet(s)
Kitchen: Kitchen Island, Pantry
Parking Notes: Garage
Security Features: Carbon Monoxide Detector(s), Smoke Detector(s)
Sewer: Public Sewer
Utilities: Electricity Available, Natural Gas Available, Sewer Available, Water Available
Water: Public
Water: No Dock Or Boathouse
Local Schools
High School: Central
Middle School: Five Forks
Elementary School: Cedar Hill
Listed By / Shown By
Listed By
Agency Name: Simply Homes ATL
Agency Phone: 678-997-5792
Shown By
Agency Title: Crye-Leike Real Estate Services
Agency Phone:

Source: GAMLS
Estimate Your Payment
Estimated Payment
$ 1,623.06 per month $954.77 Principal & Interest $543.17 Property Tax $125.13 Homeowner's Insurance
2021 Hunters Cove Dr | MLS# 10835830
This single family home located at 2021 Hunters Cove Dr, Lawrenceville, GA 30044 is currently listed for sale with an asking price of $429,000. This property was built in 1986 and has 5 bedrooms and 3 full and 1 partial baths. Hunters Cove Dr is located in the HUNTERS COVE subdivision. Search HUNTERS COVE real estate on www.clcommercialrealestate.com today.