

 Site Map

-
Commercial Real Estate
- Brokerage Services
- Develop and Construct
- Group Brokerage
- Industrial
- Land
- Multi-Family
- Retail
- Property Management
- Tenant Representation
-
Group Brokerage
- Churches
- Medical Space
- Hotel/Motel
- Restaurant
SQUARE FEET4,909
MLS#26034742
STATUSNew Listing
PROPERTY TYPEResidential - Single Family
SUBDIVISIONHICKORY CREEK
NEIGHBORHOODBRYANT
Property Description
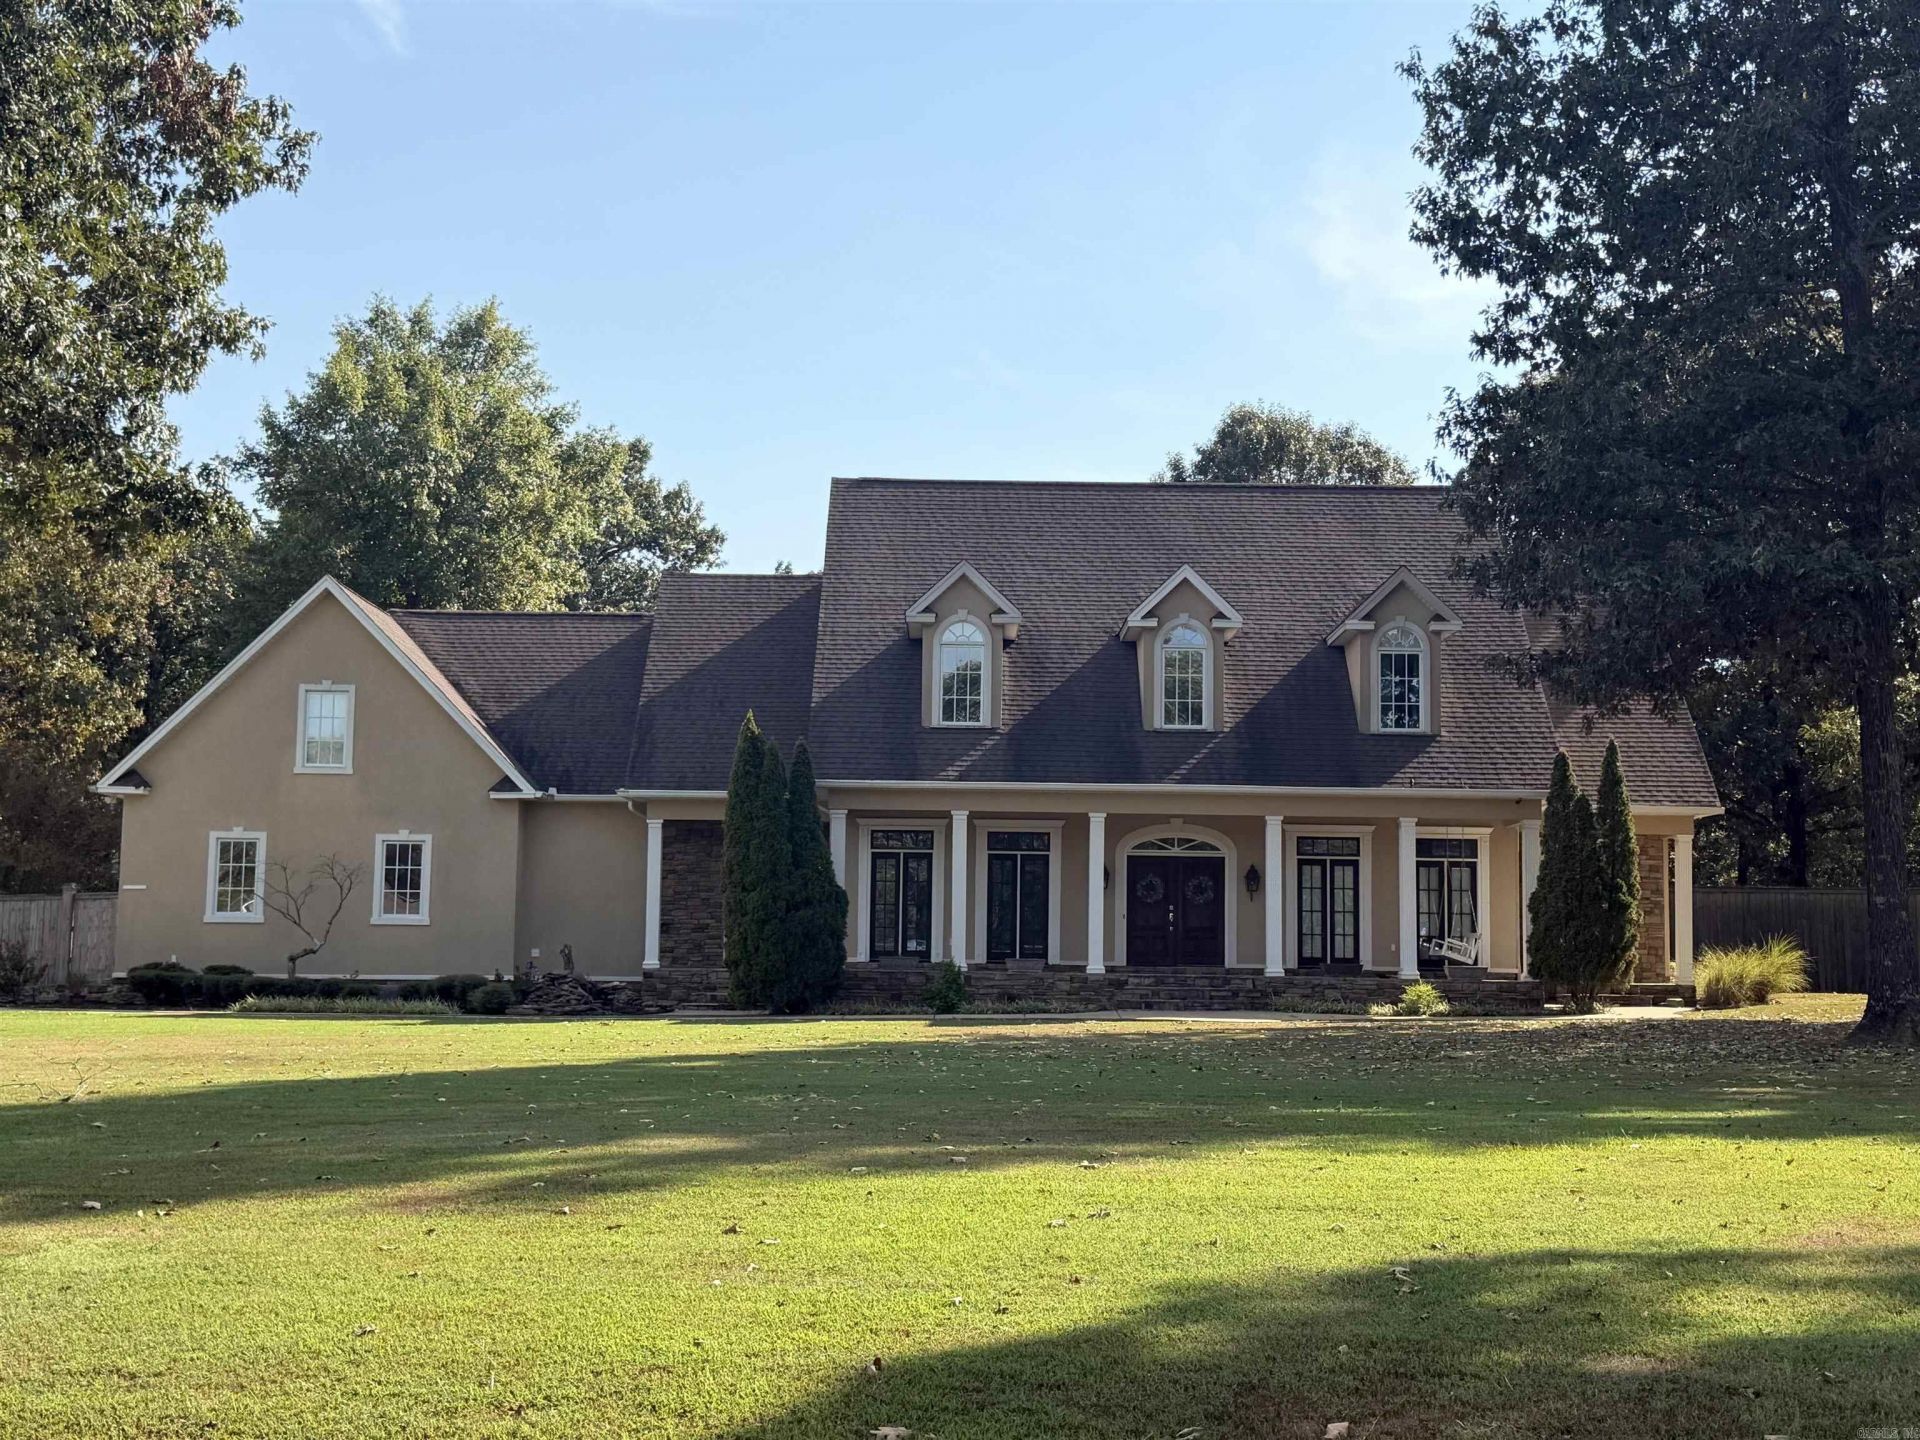
Stunning 3+ acre property in the Bryant School District offering approximately 4,900 sq ft with 4 bedrooms, 3.5 baths, and an exceptional array of amenities. The spacious, thoughtfully designed floor plan offers room for everyone with a bonus room, dedicated gym, craft room, and a second laundry room upstairs. Primary bedroom has a sitting room/office/nursery attached, the main laundry room features a convenient pet shower. Enjoy year-round comfort with 4 HVAC zones, plus peace of mind with a whole-home generator and safe room. The outdoor living space is perfect for entertaining with a saltwater pool, covered patio, fireplace and built-in patio grill. A 3-car side loading garage provides plenty of parking and storage. Set on 3+ acres, this property combines privacy, space, luxury, and functionality while offering the convenience of highly sought-after Bryant schools. A truly special property with room to live, entertain, work, and enjoy everything this beautiful home has to offer.
Property Features
Property Type: Residential - Single Family
Basement: None
Cooling: Central
Fenced: Yes
Fireplaces: 2
Heating: Central Heat
Home Style: Traditional
Lot Size: 3.11 Acres
Roof Type: Architectural Shingle
Stories: 2.0
Taxes: $3,877
Year Built: 2003
Amenities
Washer Connection
Whirlpool/Hot Tub/Spa
Floored Attic
Walk-In Closet(s)
Built-Ins
Ceiling Fan(s)
Walk-in Shower
Breakfast Bar
Patio
Deck
Porch
Fully Fenced
Inground Pool
Guttering
Hot Tub/Spa
Feature Descriptions
Appliance(s)/Kitchen Equipment: Built-In Stove, Double Oven, Microwave, Gas Range, Dishwasher, Disposal, Pantry, Ice Maker Connection
Days on Site: 5
Dining: Separate Dining Room, Eat-In Kitchen, Breakfast Bar
Exterior: Stucco
Fireplace: Gas Starter, Gas Logs Present, Two
Flooring: Carpet, Wood, Tile, Natural Stone Tile
Hot Tub: Yes
Lot descriprion: Level, In Subdivision
Lot Dimensions: 3.11 acre(s)
Other Room(s): Office/Study, Game Room, Workshop/Craft, Bonus Room, Laundry, Safe/Storm Room, Home Gym
Parking Notes: Garage, Three Car, Auto Door Opener, Side Entry
Sewer: Public Sewer
Swimming Pool: Yes
Water: Public Water
Local Schools
High School: Bryant
Middle School: Bethel
Elementary School: Springhill
Listed By / Shown By
Listed By
Agency Name: Baxley-Penfield-Moudy Realtors
Agency Phone: 501-315-5000
Shown By
Agency Title: Crye-Leike Real Estate Services
Agency Phone:

Source: Arkansas MLS
Estimate Your Payment
Estimated Payment
$ 2,525.66 per month $1,947.37 Principal & Interest $323.08 Property Tax $255.21 Homeowner's Insurance
2020 Hickory Creek Circle | MLS# 26034742
This single family home located at 2020 Hickory Creek Circle, Alexander, AR 72002 is currently listed for sale with an asking price of $875,000. This property was built in 2003 and has 4 bedrooms and 3 full and 1 partial baths with 4909 sq. ft. Hickory Creek Circle is located in the HICKORY CREEK subdivision. Search HICKORY CREEK real estate on www.clcommercialrealestate.com today.