

 Site Map

-
Commercial Real Estate
- Brokerage Services
- Develop and Construct
- Group Brokerage
- Industrial
- Land
- Multi-Family
- Retail
- Property Management
- Tenant Representation
-
Group Brokerage
- Churches
- Medical Space
- Hotel/Motel
- Restaurant
BEDS5
BATHS2 full 1 partial
MLS#2603952
STATUSActive
PROPERTY TYPEResidential - Single Family
Property Description
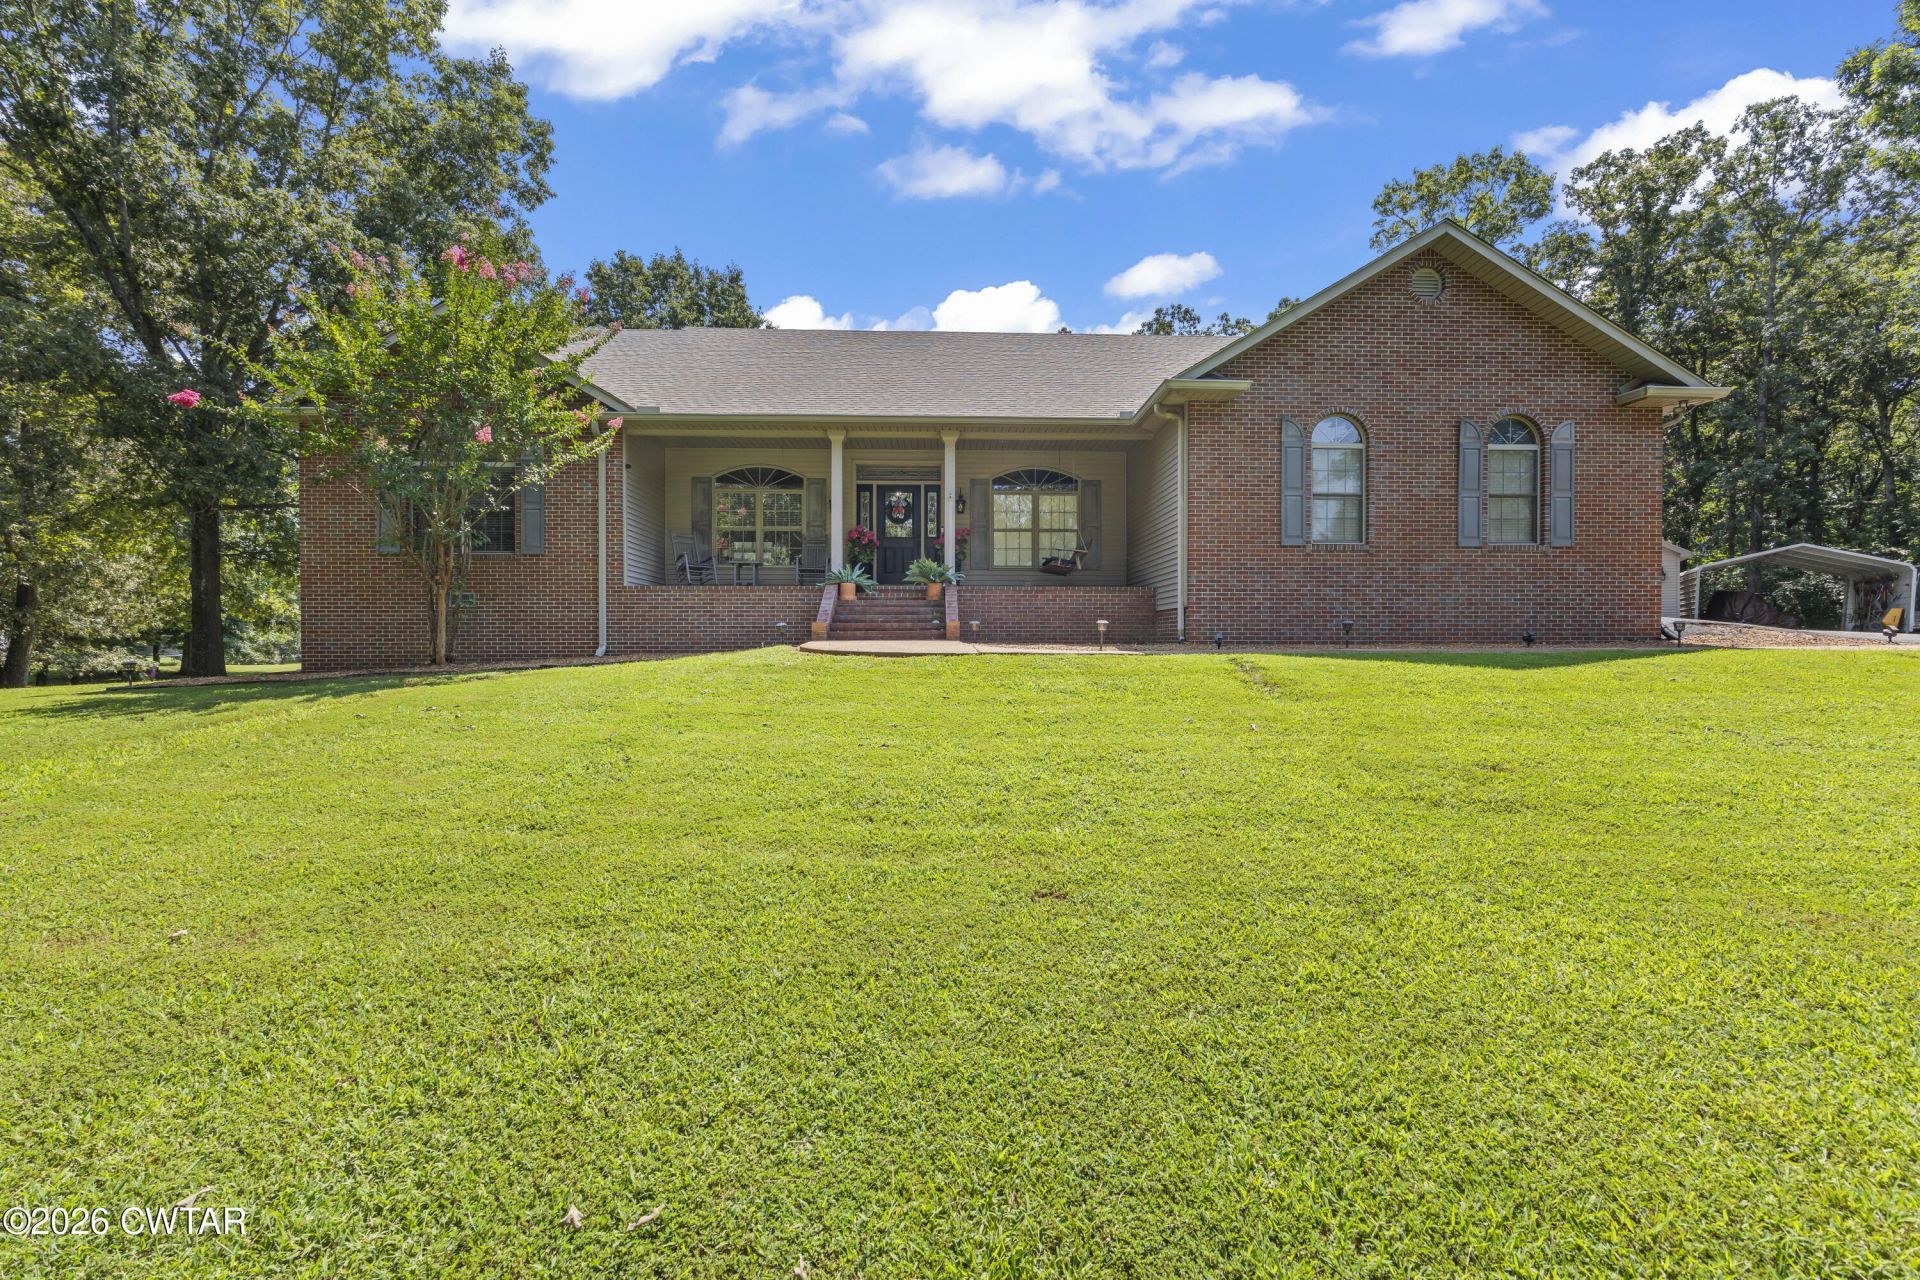
Welcome to this beautifully updated 5-bedroom, 2.5-bath home in Sunnyside Estates, located in the Paris, Tennessee area. Featuring high ceilings and a spacious open floor plan, this home offers abundant storage and plenty of room for comfortable everyday living and entertaining. Step outside to the large screened-in back porch, complete with a gas fireplace and television?the perfect space to relax throughout the year. The backyard also features an above-ground pool with an adjoining 12' x 18' deck, plus access to a pond shared equally with the neighboring property. Additional highlights include a 24' x 24' shop with a garage door and an attached 18' x 19' lean-to, providing excellent space for storage, hobbies, equipment, or a workshop. With numerous updates and far too many amenities to list, this exceptional property must be seen to be fully appreciated! Call Brent Smith for your private showing at 731-571-8993 or any of our great agents at 731-300-7777
Listing Video
Property Features
Property Type: Residential - Single Family
Cooling: Ceiling Fan(s), Central Air
Fireplaces: 2
Fuel Type: Gas
Garage: 2 car attached
Heating: Central, Natural Gas
Lot Size: 2.66 Acres
Stories: 2.0
Taxes: $1,741
Year Built: 2002
Feature Descriptions
Appliances: Disposal, Double Oven, Electric Range, Stainless Steel Appliance(s), Tankless Water Heater
Days on Site: 13
Exterior: Brick, Vinyl Siding
Exterior Amenities: Awning(s), Rain Gutters
Fireplace: Gas Log, Gas Starter
Flooring: Carpet, Hardwood, Tile
Interior Amenities: Breakfast Bar, Ceiling Fan(s), Ceramic Tile Shower, Double Vanity, Eat-in Kitchen, High Ceilings, Pantry, Primary Downstairs, Walk-In Closet(s)
Laundry: Electric Dryer Hookup, Main Level, Washer Hookup
Lot: Pond On Lot
Lot Dimensions: 51X352 IRR and TBD
Parcel #: 093P A 060.00
Parking: Garage Door Opener, Garage Faces Side
Pool: Above Ground, Private
Utilities: Electricity Connected, Fiber Optic Available, Natural Gas Connected, Phone Available
Windows: Blinds, Vinyl Frames
Listed By / Shown By

Listed By
Agency Name: Crye-Leike Elite
Agent Name: Brent Smith
Agency Phone: (731) 571-8993
Source: CWTAR MLS
Estimate Your Payment
Estimated Payment
$ 1,592.49 per month $1,279.70 Principal & Interest $145.08 Property Tax $167.71 Homeowner's Insurance
202 Sunrise Drive | MLS# 2603952
This single family home located at 202 Sunrise Drive, Paris, TN 38242 is currently listed for sale by Crye-Leike Elite, with an asking price of $575,000. This property was built in 2002 and has 5 bedrooms and 2 full and 1 partial baths. Search Paris real estate on www.clcommercialrealestate.com today.