

 Site Map

-
Commercial Real Estate
- Brokerage Services
- Develop and Construct
- Group Brokerage
- Industrial
- Land
- Multi-Family
- Retail
- Property Management
- Tenant Representation
-
Group Brokerage
- Churches
- Medical Space
- Hotel/Motel
- Restaurant
BEDS3
BATHS2 full
SQUARE FEET1,470
MLS#1541605
STATUSActive
PROPERTY TYPEResidential - Single Family
SUBDIVISIONAshlin Woods
Property Description
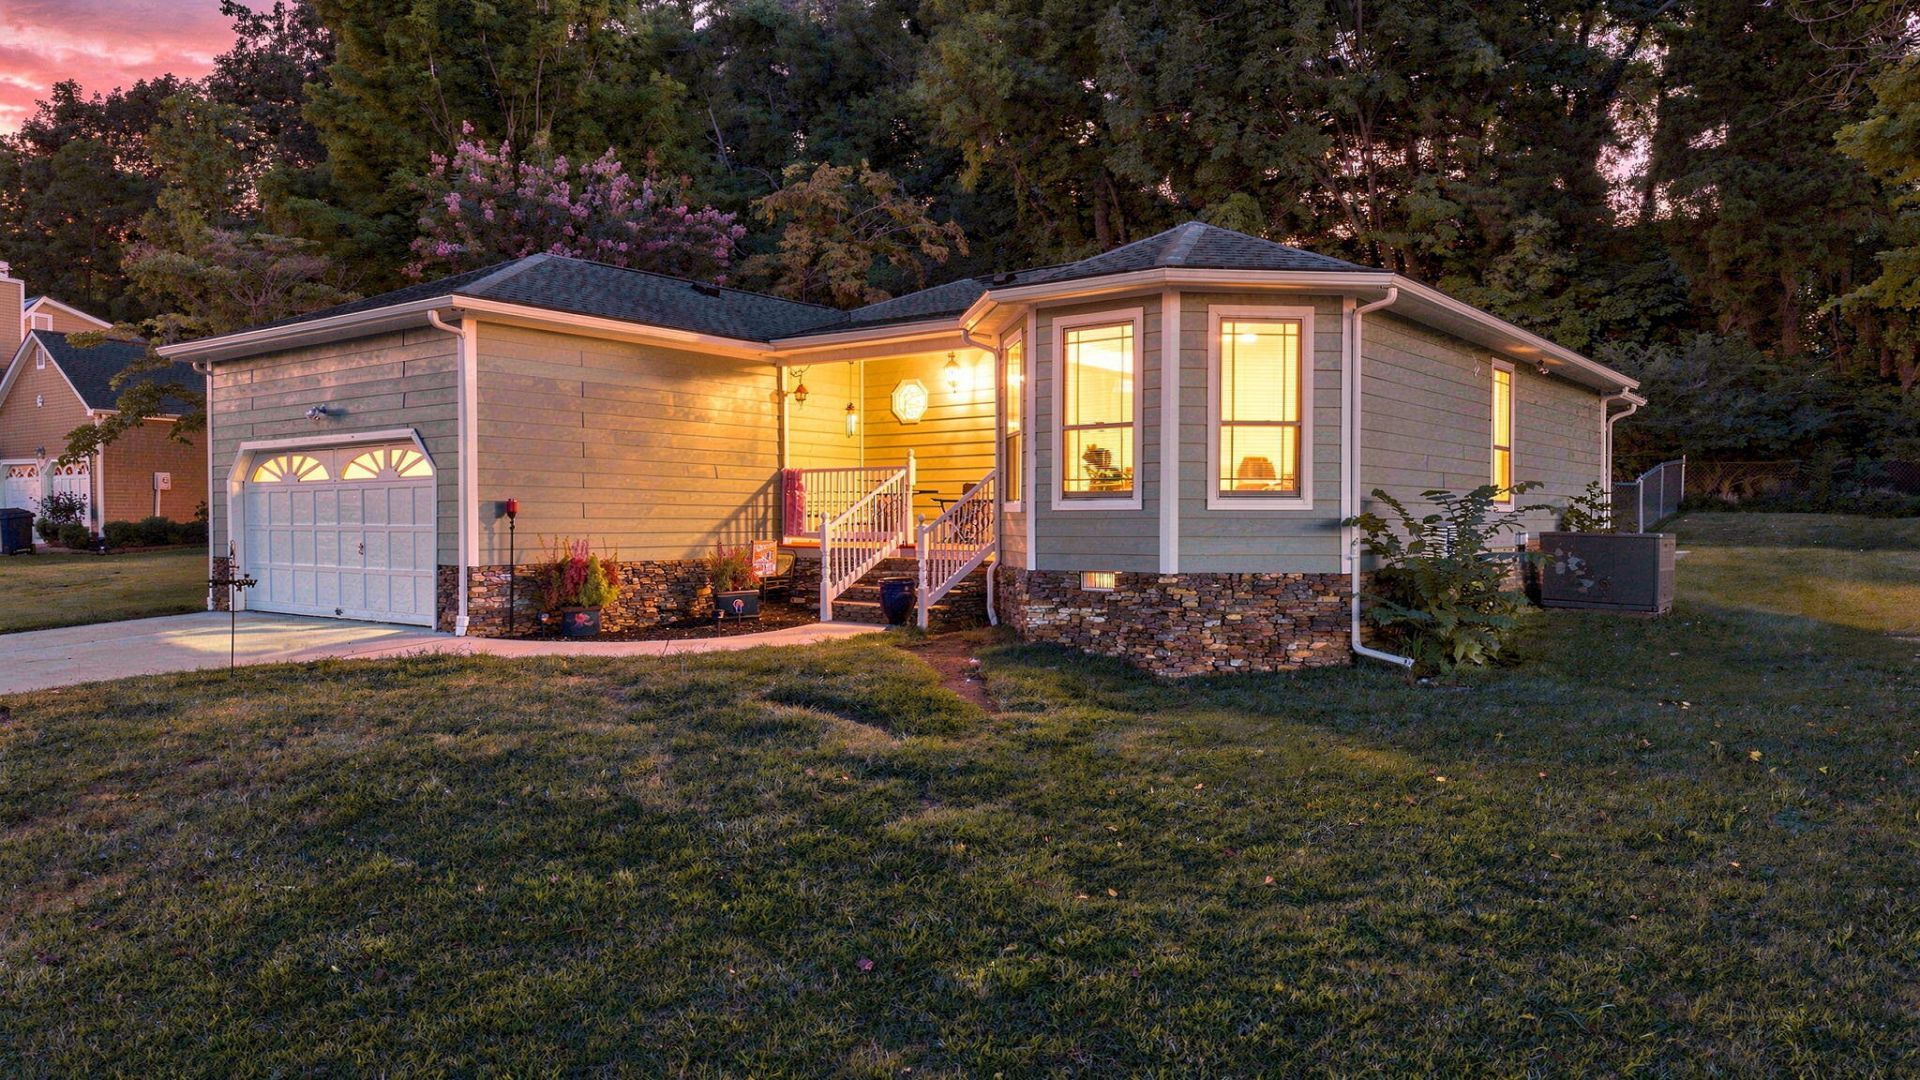
Welcome to 202 Ashlin Woods Drive NE, a well-built 3-bedroom, 2-bath ranch offering comfortable, move-in-ready living in a convenient Cleveland location.Inside, you'll find hardwood and tile flooring throughout, solid oak cabinetry, granite countertops, and a versatile floor plan with two living areas and multiple dining options--giving you plenty of flexibility for everyday living, entertaining, a home office, playroom, or additional gathering space.One of the home's most inviting features is the screened-in porch, extending the living space outdoors and creating a comfortable spot for morning coffee, relaxed evenings, or gathering with friends. Step from the porch onto the adjoining deck and fenced backyard, offering even more room to enjoy the outdoors.A new concrete driveway and sidewalk add to the home's fresh, welcoming first impression, and with NO HOA, you'll have the freedom to make the property your own.Move-in ready today and ready for your own personal touch, this home is conveniently located just minutes from schools, work, shopping, dining, and everyday necessities.Solidly built. Comfortable. Convenient. Ready to make your own. Schedule your showing at 202 Ashlin Woods Drive NE today!
Property Features
Property Type: Residential - Single Family
Basement: Crawl Space
Cooling: Central Air
Fuel Type: Gas
Garage: 2 car attached
Heating: Central, Natural Gas
Home Style: Ranch
Lot Size: 0.38 Acres
Taxes: $939
Year Built: 1992
Feature Descriptions
Appliances: Dryer, Dishwasher, Electric Range, Refrigerator, Washer
Days on Site: 5
Exterior: Vinyl Siding
Exterior Amenities: Rain Gutters
Flooring: Hardwood, Tile
Interior Amenities: Ceiling Fan(s), Walk-In Closet(s)
Lot: Level, Sloped
Lot Dimensions: 99x166x102x163
Parcel #: 035i I 05100 000
Parking: Concrete, Garage, Garage Door Opener
Patio/Porch: Deck, Screened
Utilities: Electricity Connected, Natural Gas Connected, Water Connected
Local Schools
High School: Walker Valley High
Middle School: Ocoee Middle
Elementary School: North Lee Elementary
Listed By / Shown By
Listed By
Agency Name: RE/MAX Experience
Agency Phone: 423-790-3086
Shown By
Agency Title: Crye-Leike Real Estate Services
Agency Phone:

Source: CARMLS
Estimate Your Payment
Estimated Payment
$ 934.11 per month $756.69 Principal & Interest $78.25 Property Tax $99.17 Homeowner's Insurance
202 Ashlin Woods Drive | MLS# 1541605
This single family home located at 202 Ashlin Woods Drive, Cleveland, TN 37312 is currently listed for sale with an asking price of $340,000. This property was built in 1992 and has 3 bedrooms and 2 full baths with 1470 sq. ft. Ashlin Woods Drive is located in the Ashlin Woods subdivision. Search Ashlin Woods real estate on www.clcommercialrealestate.com today.