

 Site Map

-
Commercial Real Estate
- Brokerage Services
- Develop and Construct
- Group Brokerage
- Industrial
- Land
- Multi-Family
- Retail
- Property Management
- Tenant Representation
-
Group Brokerage
- Churches
- Medical Space
- Hotel/Motel
- Restaurant
BEDS5
BATHS2 full 1 partial
SQUARE FEET4,091
MLS#530864
STATUSActive
PROPERTY TYPEResidential - Single Family
SUBDIVISIONNone
Property Description
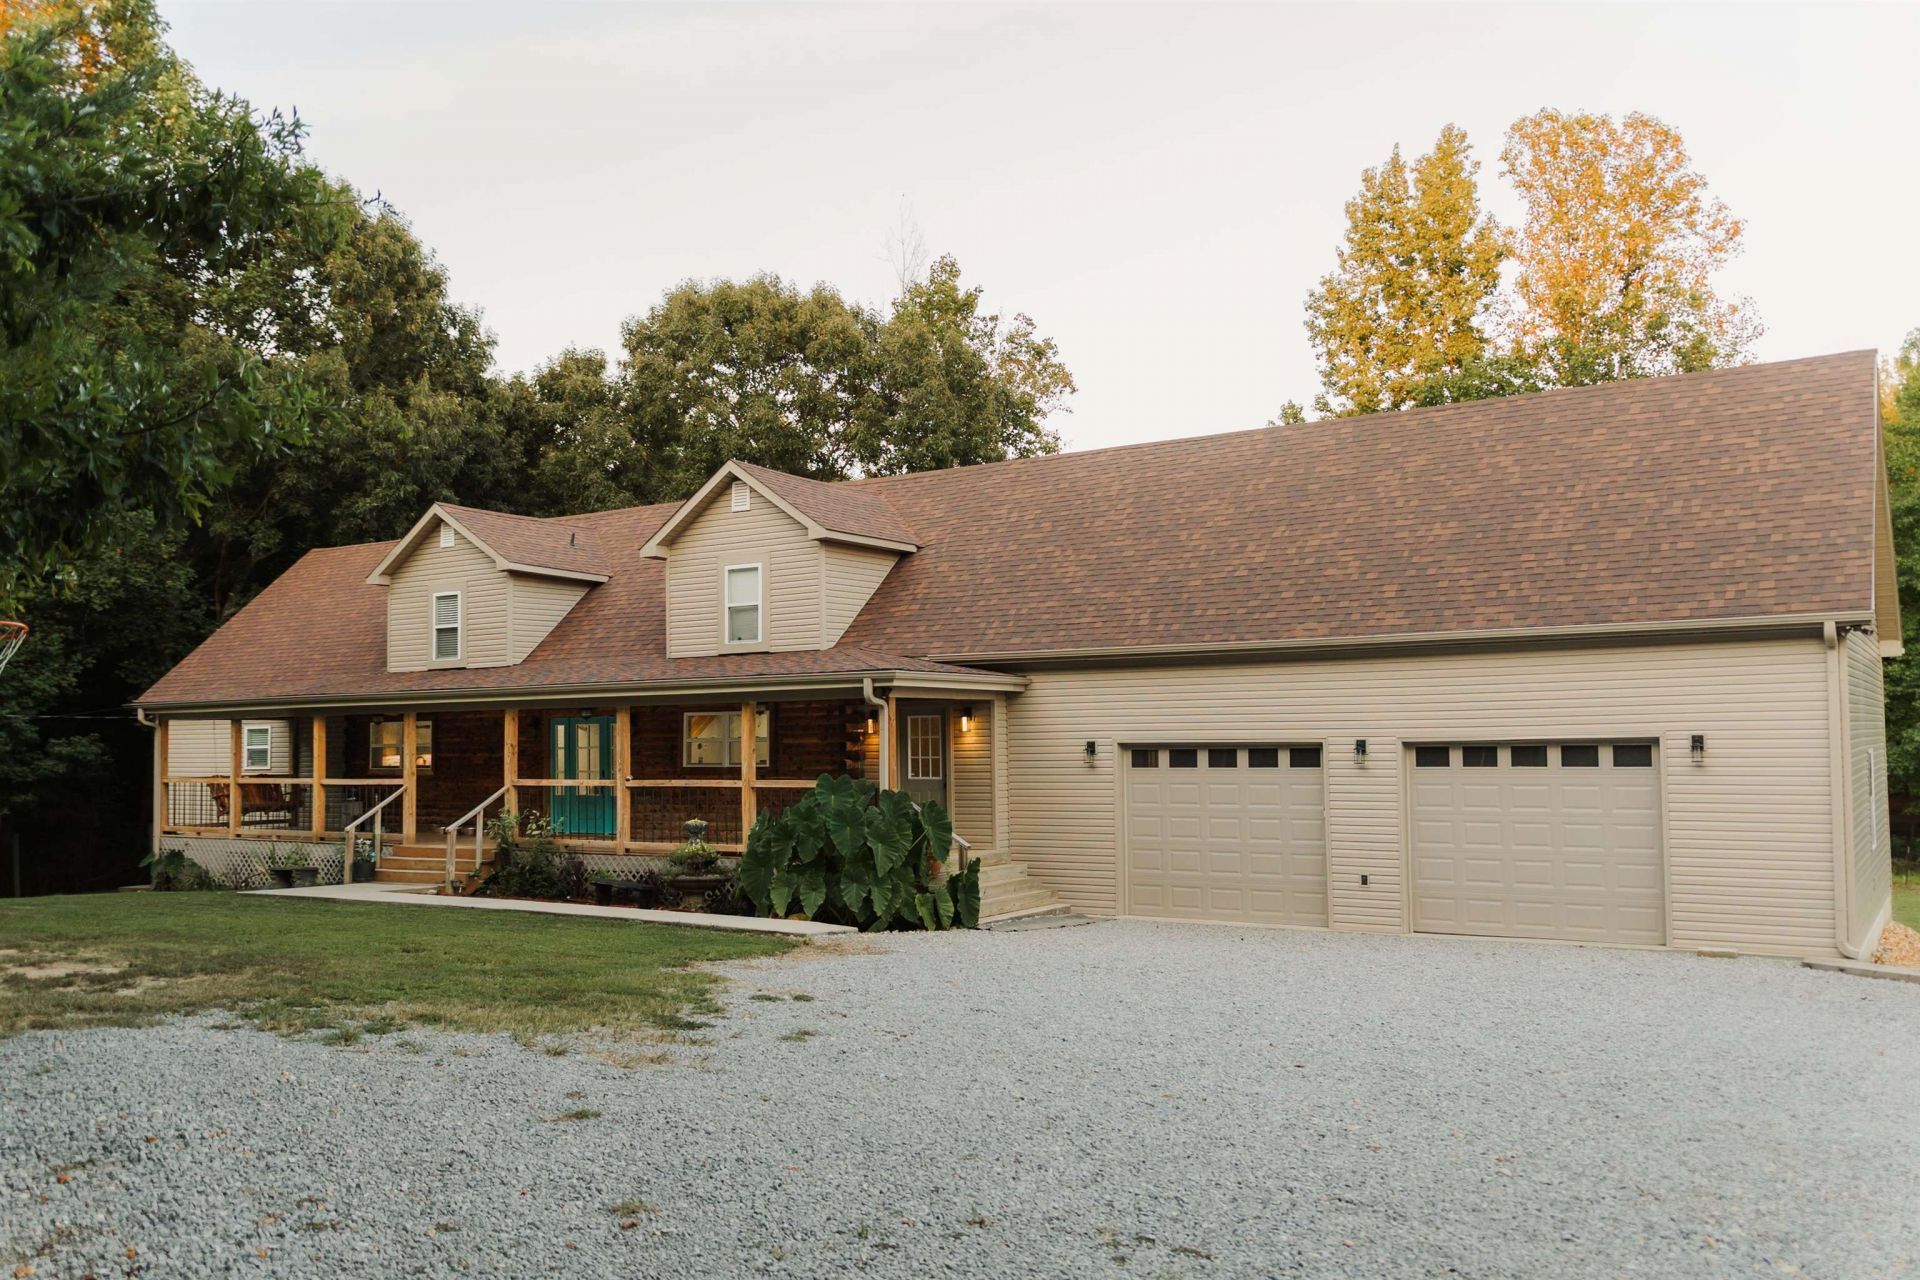
This one is not only beautiful...it has it ALL! Offering approx. 4,091+/- sq ft, this 5BR/2.5BA home with a huge bonus room has been extensively updated. Features include a new roof, windows, doors, plumbing, complete electrical rewire/service with 2 panels, LED lighting throughout, updated HVAC with dual-fuel system and 3 mini-splits, 2 gas tankless water heaters, and smart appliances, including a refrigerator that can tell you when you're out of milk! A 24KW Generac whole-house generator provides added peace of mind, along with an 8x8 solid poured-concrete storm shelter with power, lighting, and exhaust fan. Enjoy a security system, electric entrance gate, new septic system (2025), and incredible outdoor living with a large deck overlooking the pond, grilling area, fire pit, and above-ground pool. Space, technology, efficiency, and outdoor living; this home is truly unique while checking all the boxes! Buyer to verify all info and sq ft.
Property Features
Property Type: Residential - Single Family
Cooling: Ceiling Fan(s), Central Air, Ductless, Multi Units
Fireplaces: 2
Garage: 2
Heating: 2 Central Units, Ductless, Fireplace(s), Natural Gas
Home Style: 2 Story, Traditional
Lot Size: 0.97 Acres
Roof Type: Shingle
Stories: 2.0
Taxes: $1,721
Year Built: 2005
Feature Descriptions
Appliances: Dishwasher, Disposal, Electric Range, Gas Water Heater, Ice Maker, Microwave, Refrigerator, Stainless Steel Appliance(s), Tankless Water Heater
Attic: Access Only
Bathrooms Full: 2
Bathrooms Half: 1
Built Before 1978 Y/N: No
City Limits Y/N: No
Days on Site: 5
Exterior: Log Siding, Vinyl Siding
Exterior: Built-in Barbecue, Fire Pit, Outdoor Grill, Private Entrance, Private Yard, Rain Gutters
Financing Options: Cash, Conventional, FHA, USDA Loan, VA Loan
Fireplace: Gas
Fireplace Y/N: Yes
Flooring: Carpet, Laminate
Foundation: Crawl Space
Garage Y/N: Yes
Interior: Breakfast Bar, Built-in Features, Ceiling - Speciality, Granite Counters, Crown Molding, His and Hers Closets, Double Vanity, Glamour Bath, Open Floorplan, Pantry, Primary Bedroom Main, Primary Shower & Tub, Recessed Lighting, Smart Home, Smart Thermostat, Tile Shower, Walk-In Closet(s)
Laundry: Electric Dryer Hookup, Laundry Room, Washer Hookup
Lot: Back Yard, Front Yard, Level, Private, Views
Lot Dimensions: 0.97 acres
Multiple Level Y/N: Yes
Other Equipment: Generator
Parcel Number: 15-01-02-0-000-012.004.0
Patio/Porch: Covered, Deck, Front Porch, Rear Porch
Pool: Above Ground
Property Condition: Updated/Remodeled
Road Frontage: County Road
Rooms Total: 13
Security: yes
Security: Other, Security Lights, Security System, Smoke Detector(s)
Sewer: Septic Tank
Special View Info: Pond, Trees/Woods
SQFT Above Grade Finished: 4091
SQFT Building Total: 4091
Swimming Pool: Yes
Utilities: Electricity Connected, Natural Gas Connected, Water Connected
Water: Public
Zoning: R1
Local Schools
High School: County
Middle School: County
Elementary School: County
Listed By / Shown By
Listed By
Agency Name: EXIT Realty Shoals
Agency Phone: 256-248-4320
Shown By
Agency Title: Crye-Leike Real Estate Services
Agency Phone:

Source: Shoals MLS
Estimate Your Payment
Estimated Payment
$ 1,452.13 per month $1,157.07 Principal & Interest $143.42 Property Tax $151.64 Homeowner's Insurance
201 Hwy 126 | MLS# 530864
This single family home located at 201 Hwy 126, Spruce Pine, AL 35585 is currently listed for sale with an asking price of $519,900. This property was built in 2005 and has 5 bedrooms and 2 full and 1 partial baths with 4091 sq. ft. Hwy 126 is located in the None subdivision. Search None real estate on www.clcommercialrealestate.com today.