

 Site Map

-
Commercial Real Estate
- Brokerage Services
- Develop and Construct
- Group Brokerage
- Industrial
- Land
- Multi-Family
- Retail
- Property Management
- Tenant Representation
-
Group Brokerage
- Churches
- Medical Space
- Hotel/Motel
- Restaurant
BEDS4
BATHS3 full 1 partial
SQUARE FEET3,174
MLS#1358763
STATUSActive
PROPERTY TYPEResidential - Single Family
SCHOOLElkins
Property Description
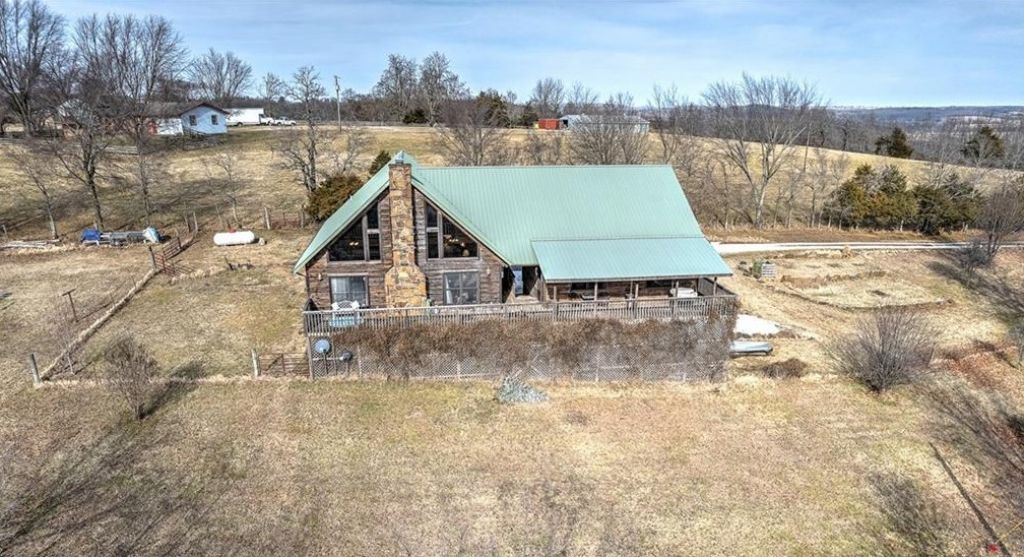
One of a kind cedar & stone home with incredible view to the East. The main house is very open with wood vaulted ceiling and windows floor to ceiling. The guest house is connected by a breezeway & has kitchen, eating area, 2 bedrooms 1 1/2 baths. There is a 3 car carport & 1 car garage that is 775 sqft heated and cooled but not included in square footage. To remain with property: refrigerators in main house and guest house, washer/dryer in guest house. Updates: enclosed breakfast area for bedroom, cabinets in living area, roof, downstairs bathroom & utility rooms, total kitchen with new appliances and quartz countertops, tankless hot water heater, new supports under house and top windows sealed. Property is being sold AS IS but seller is providing a supreme home warranty from 2/10 Company. The warranty will transfer from seller to buyer with no lapse time, per warranty company. See attachments for all items covered with this supreme coverage. You will feel like you're on vacation with wrap around deck and view.
Property Features
Property Type: Residential - Single Family
Basement: Yes
Basement: Unfinished, Walk-Out Access, Crawl Space
Cooling: Central Air, Electric
Fireplaces: 1
Heating: Central, Electric
Home Style: Contemporary
Lot Size: 1.83 Acres
Roof Type: Metal
Stories: 2.0
Taxes: $2,604
Year Built: 2006
Amenities
Attic
Built-in Features
Ceiling Fan(s)
Cathedral Ceiling(s)
Other
Quartz Counters
Storage
Walk-In Closet(s)
Window Treatments
In-Law Floorplan
Workshop
Feature Descriptions
Appliances: Dryer, Dishwasher, Electric Water Heater, Disposal, Refrigerator, Tankless Water Heater
Community Features: Near Schools, Shopping
Days on Site: 14
Exterior: Cedar, Frame, Rock
Fencimg: Partial
Fireplace: Gas Starter, Wood Burning
Flooring: Laminate, Simulated Wood, Tile, Wood
Laundry: Washer Hookup, Dryer Hookup
Lot: Hardwood Trees, Not In Subdivision, Outside City Limits, Rural Lot, Sloped, Views
Lot Dimensions: 1.83 acres
Parcel#: 001-10195-004
Parking: Attached, Aggregate, Driveway
Parking Notes: Attached, Aggregate, Driveway
Patio/Porch: Balcony, Covered, Porch
Sewer: Septic Tank
Utilities: Cable Available, Electricity Available, Propane, Phone Available, Septic Available, Water Available
Water: Public
Window: Blinds, Drapes
Local Schools
School District: Elkins
Listed By / Shown By
Listed By
Agency Name: Lindsey & Associates Inc
Shown By
Agency Title: Crye-Leike Real Estate Services
Agency Phone:

Source: NWAKBOR MLS
Estimate Your Payment
Estimated Payment
$ 1,422.75 per month $1,066.05 Principal & Interest $217.00 Property Tax $139.71 Homeowner's Insurance
20096 E Hwy 74 | MLS# 1358763
This single family home located at 20096 E Hwy 74, Elkins, AR 72727 is currently listed for sale with an asking price of $479,000. This property was built in 2006 and has 4 bedrooms and 3 full and 1 partial baths with 3174 sq. ft. E Hwy 74 is located within the Elkins school district. Search Elkins real estate on www.clcommercialrealestate.com today.