

 Site Map

-
Commercial Real Estate
- Brokerage Services
- Develop and Construct
- Group Brokerage
- Industrial
- Land
- Multi-Family
- Retail
- Property Management
- Tenant Representation
-
Group Brokerage
- Churches
- Medical Space
- Hotel/Motel
- Restaurant
BEDS3
BATHS2 full 1 partial
SQUARE FEET1,689
MLS#3521119
STATUSActive
PROPERTY TYPEResidential - Townhouse
SUBDIVISIONTownhomes Of Hickory Hills
Property Description
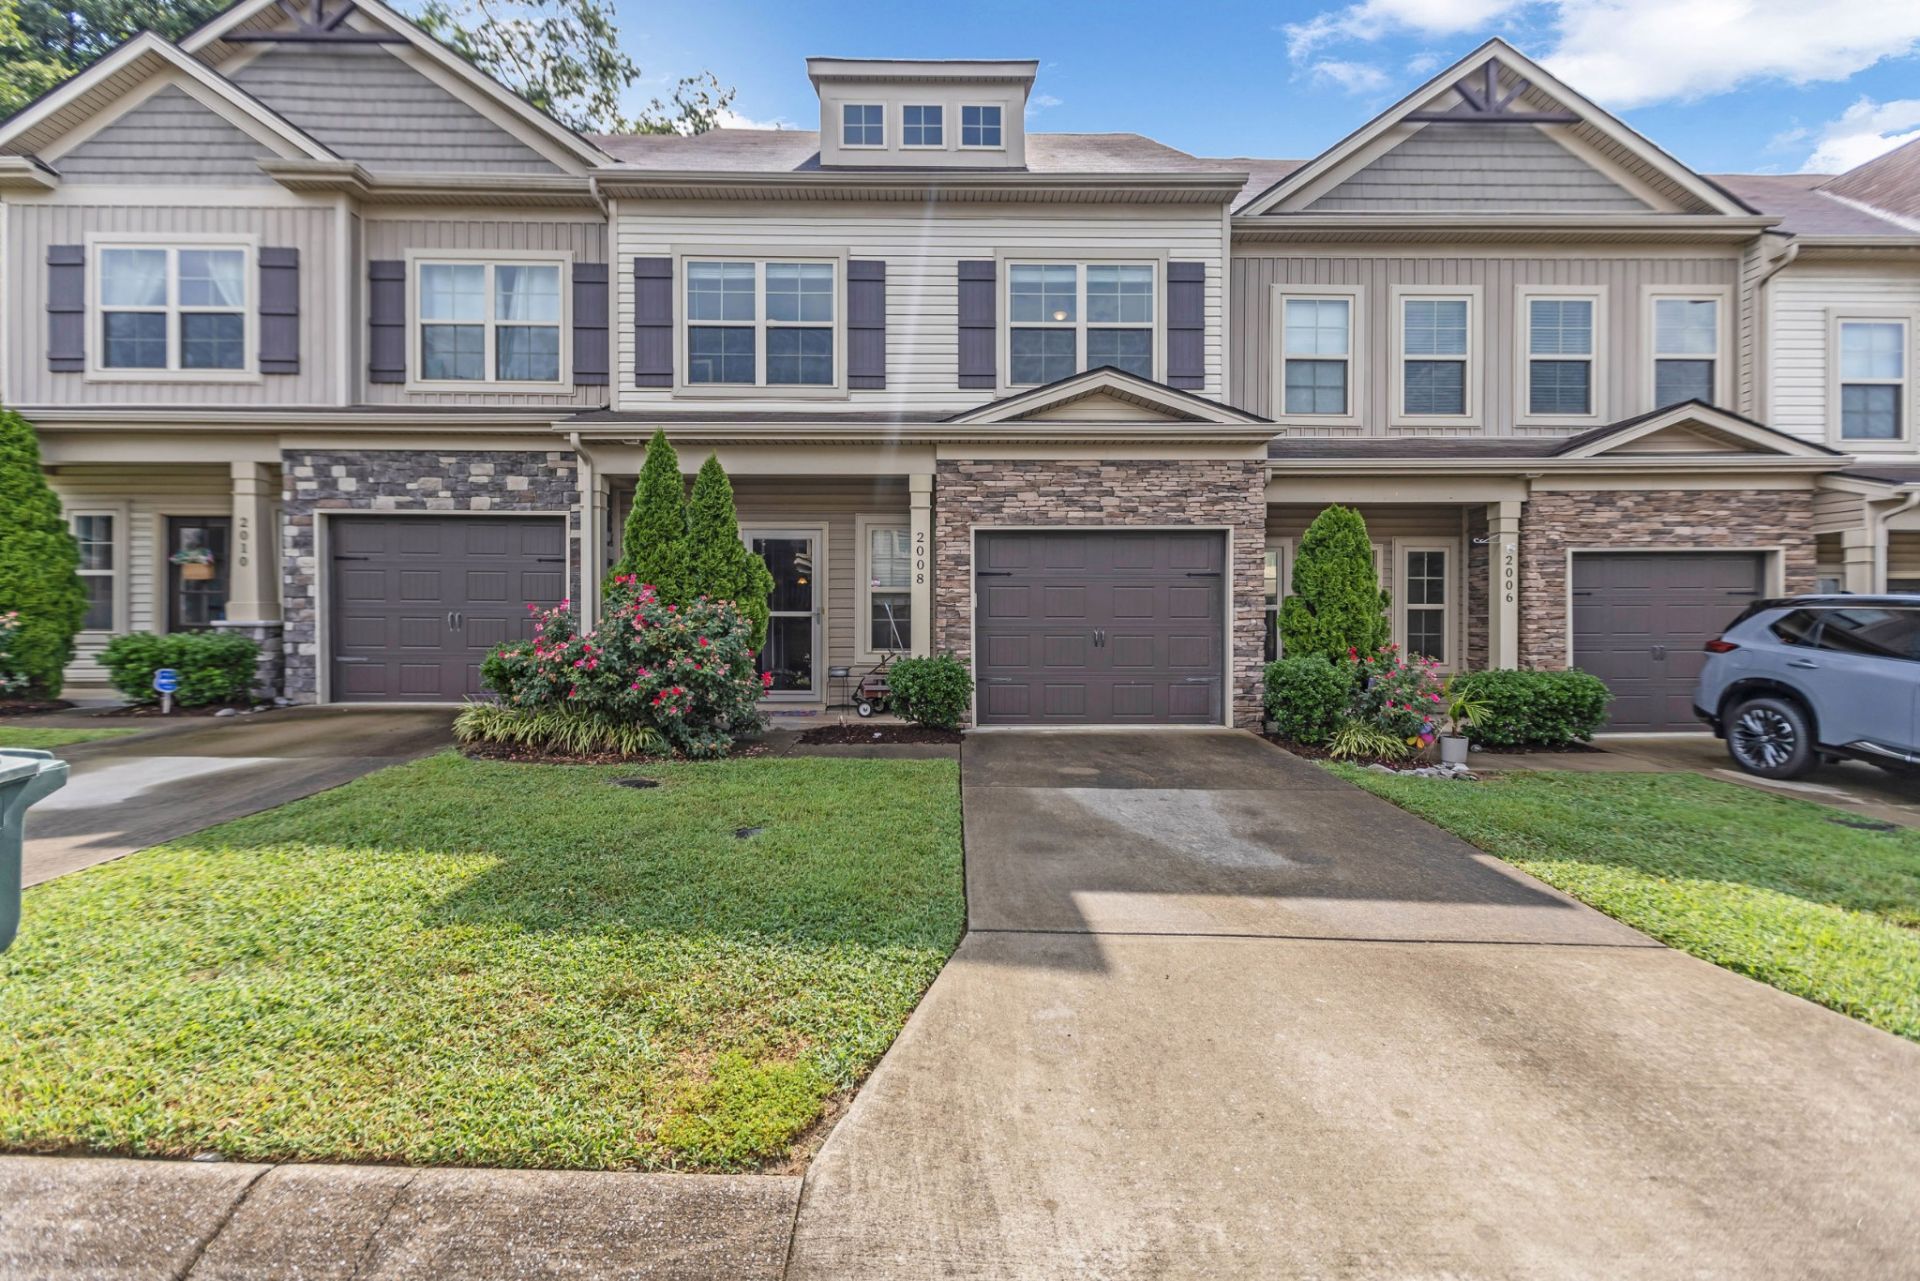
Are you tired of paying rent and want a place to call your own? This is it! The main level has an Open floor plan with large Kitchen with pantry, elevated countertop bar, Dining area, Half Bath, Laundry, Vaulted Great Room and Primary bedroom/bath with large walk-in closet and garden tub/shower! Upstairs you'll find 2 additional bedrooms and a bathroom, and a separate loft/flex space(with closet storage space) overlooking the Great Room downstairs! ALL kitchen appliances will remain! Very convenient layout too...just walk from the 1 car garage straight into the kitchen for easy grocery delivery! Lots of closets/storage! Peaceful patio area for enjoying your morning coffee or relaxing after a long day. Excellent location close to about everything too! Charming community with swimming pool, playground and dog park! Book Case in Dining Room does not convey.
Listing Video
Property Features
Property Type: Residential - Townhouse
Basement: None
Cooling: Central Air
Garage: 1 car attached
Heating: Central
Stories: 2.0
Taxes: $1,720
Year Built: 2016
Amenities
Ceiling Fan(s)
Extra Closets
High Ceilings
Open Floorplan
Pantry
Walk-In Closet(s)
High Speed Internet
Feature Descriptions
Appliances: Built-In Electric Oven
Days on Site: 7
Exterior: Fiber Cement, Brick
Flooring: Carpet, Wood, Vinyl
HOA Fee: 163/ Monthly
Laundry: Electric Dryer Hookup, Washer Hookup
Parcel#: 074 00102 084
Parking: Attached
Parking Notes: Attached
Sewer: Public Sewer
Utilities: Water Available, Cable Connected
Water: Public
Room Sizes
Bedroom 1: 14x11
Bedroom 2: 14x11
Bedroom 3: 12x11
Recreation Room: 16x12
Kitchen: 13x12
Living Room: 19x11
Local Schools
High School: Green Hill High School
Middle School: Mt. Juliet Middle School
Elementary School: Mt. Juliet Elementary
Listed By / Shown By

Listed By
Agency Name: Crye-Leike, Inc., REALTORS
Agent Name: Tim Lever
Agency Phone: (843) 708-7200
Source: Nashville MLS
Estimate Your Payment
Estimated Payment
$ 1,024.36 per month $778.95 Principal & Interest $143.33 Property Tax $102.08 Homeowner's Insurance
2008 Abbingdon Way | MLS# 3521119
This townhouse located at 2008 Abbingdon Way, Old Hickory, TN 37138 is currently listed for sale by Crye-Leike, Inc., REALTORS, with an asking price of $350,000. This property was built in 2016 and has 3 bedrooms and 2 full and 1 partial baths with 1689 sq. ft. Abbingdon Way is located in the Townhomes Of Hickory Hills subdivision. Search Townhomes Of Hickory Hills real estate on www.clcommercialrealestate.com today.