

 Site Map

-
Commercial Real Estate
- Brokerage Services
- Develop and Construct
- Group Brokerage
- Industrial
- Land
- Multi-Family
- Retail
- Property Management
- Tenant Representation
-
Group Brokerage
- Churches
- Medical Space
- Hotel/Motel
- Restaurant
BEDS3
BATHS2 full
SQUARE FEET3,390
MLS#1359875
STATUSActive
PROPERTY TYPEResidential - Single Family
SCHOOLDecatur
Property Description
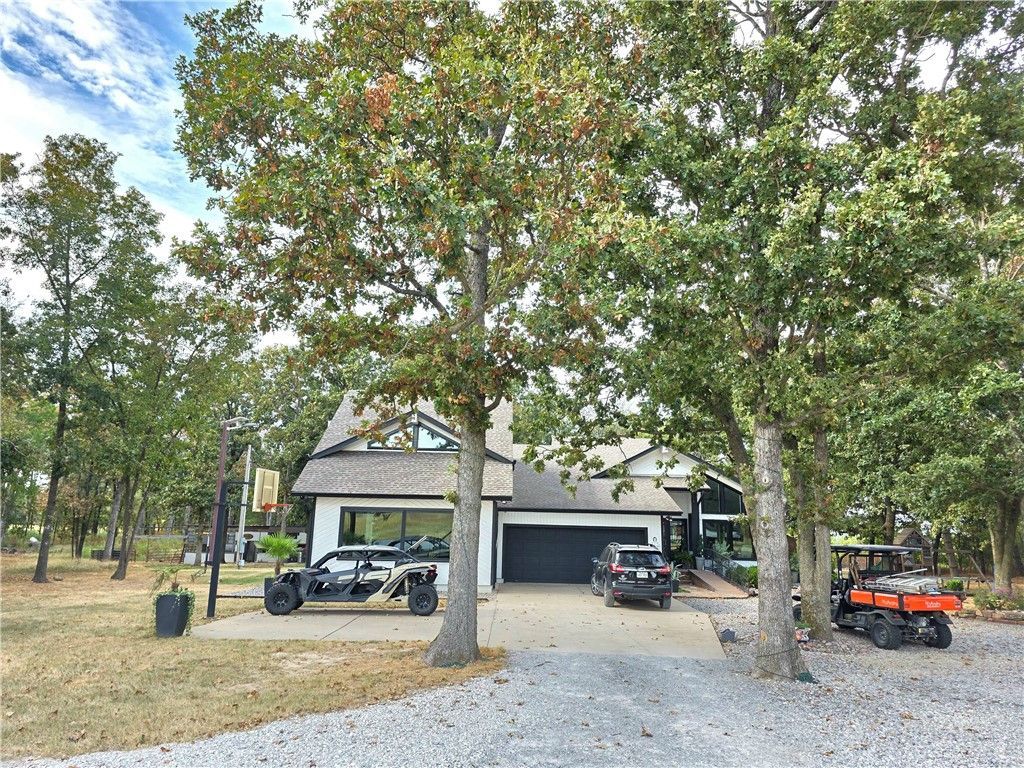
Welcome home to a spacious property thoughtfully designed for comfortable living and effortless entertaining. Generous room sizes create plenty of space to spread out, while the expansive family room flows naturally into the open kitchen, complete with abundant custom cabinetry and built-ins. The large adjoining dining room provides the perfect setting for family meals and gatherings with friends.Upstairs, the impressive primary suite offers oversized walk-in closets, a private office nook, and large windows overlooking peaceful, park-like surroundings. Step outside to enjoy the spacious rear deck, perfect for morning coffee, weekend barbecues, or relaxing evenings. The fully fenced backyard offers plenty of room for pets, play, and outdoor enjoyment.On chilly evenings, gather around the inviting fireplace with convenient built-in wood storage. With its spacious layout, thoughtful details, peaceful setting, and welcoming outdoor spaces, this home offers the room, comfort, and lifestyle you've been looking for.
Property Features
Property Type: Residential - Single Family
Basement: Crawl Space
Cooling: Central Air, Electric
Fireplaces: 1
Heating: Electric, Gas
Home Style: Contemporary, Country
Lot Size: 13.54 Acres
Roof Type: Architectural, Shingle
Stories: 2.0
Taxes: $3,562
Year Built: 1989
Amenities
Ceiling Fan(s)
Cathedral Ceiling(s)
Walk-In Closet(s)
Window Treatments
Multiple Living Areas
Gravel Driveway
Feature Descriptions
Appliances: Dishwasher, Electric Water Heater, Gas Range, Gas Water Heater, Microwave, Range Hood
Days on Site: 6
Exterior: Cedar
Fencimg: Partial
Fireplace: Wood Burning
Flooring: Laminate, Simulated Wood, Tile, Wood
Laundry: Washer Hookup, Dryer Hookup
Lot: Cleared
Parcel#: 08-00001-877
Parking: Attached, Other, Garage Door Opener
Parking Notes: Attached, Other, Garage Door Opener
Patio/Porch: Patio
Sewer: Septic Tank
Utilities: Electricity Available, Propane, Septic Available, Water Available
Water: Public
Water Features: None
Window: Blinds
Local Schools
School District: Decatur
Listed By / Shown By
Listed By
Agency Name: Weichert REALTORS - The Griffin Company Springdale
Shown By
Agency Title: Crye-Leike Real Estate Services
Agency Phone:

Source: NWAKBOR MLS
Estimate Your Payment
Estimated Payment
$ 2,763.47 per month $2,180.83 Principal & Interest $296.83 Property Tax $285.80 Homeowner's Insurance
20050 Hwy 102 | MLS# 1359875
This single family home located at 20050 Hwy 102 , Decatur, AR 72722 is currently listed for sale with an asking price of $979,900. This property was built in 1989 and has 3 bedrooms and 2 full baths with 3390 sq. ft. Hwy 102 is located within the Decatur school district. Search Decatur real estate on www.clcommercialrealestate.com today.