

 Site Map

-
Commercial Real Estate
- Brokerage Services
- Develop and Construct
- Group Brokerage
- Industrial
- Land
- Multi-Family
- Retail
- Property Management
- Tenant Representation
-
Group Brokerage
- Churches
- Medical Space
- Hotel/Motel
- Restaurant
BEDS5
BATHS4 full 1 partial
SQUARE FEET3,280
MLS#7827195
STATUS
PROPERTY TYPEResidential - Single Family
SUBDIVISIONDruid Hills
SCHOOLFernbank - Druid Hills
Property Description
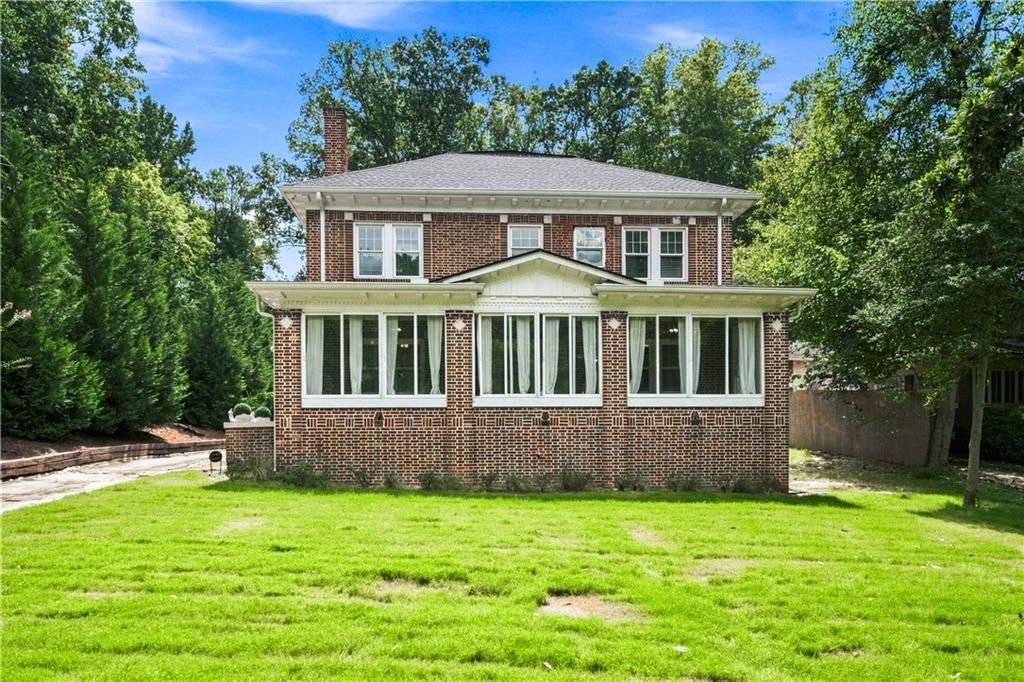
An exceptional residence of refined curb appeal, ideally situated in the heart of the city. Private showings by appointment ? opportunities of this calibre are seldom available for long.This elegant two-story brick home on Ponce de Leon offers 4 bedrooms and 3.5 baths with thoughtful updates throughout. Neutral color palette throughout the home and outfitted with all-new appliances, the residence features light-filled rooms, gleaming hardwood floors, and soaring 10-foot ceilings.The foyer opens to a versatile living/dining/office space on the main level, flowing into an expansive open-concept living area. The chef's kitchen shines with custom solid-wood cabinetry, a quartz island, and high-end lighting.A carriage house ready to be renovated adds valuable flexibility for a guest suite, home office, studio, or future income potential. The property is also wonderful for dogs, offering a welcoming outdoor setting ideal for pets.With generous space and an unbeatable location near Emory, Decatur, Ponce City Market, Downtown, Midtown, and a wealth of shopping, dining, and entertainment, this is a rare opportunity in one of Atlanta's most desirable neighborhoods.
Property Features
Property Type: Residential - Single Family
Basement: Yes
Basement: Driveway Access, Finished
Cooling: Ceiling Fan(s), Central Air
Garage: 2
Heating: Central
Home Style: Traditional
Lot Size: 0.77 Acres
Roof Type: Composition
Taxes: $13,593
Year Built: 1915
Feature Descriptions
Appliances: Dishwasher, Dryer, Gas Range, Microwave, Refrigerator, Washer
Bedroom Features: In-Law Floorplan, Roommate Floor Plan
Days on Site: 5
Dining: Open Concept
Exterior: Brick 4 Sides
Exterior: Rain Gutters
Fireplace: Decorative
Interior: Beamed Ceilings, Crown Molding
Kitchen: Cabinets Other, Kitchen Island, Stone Counters
Laundry: Laundry Room
Lot: Back Yard, Corner Lot, Front Yard
Lot Dimensions: 416 x 100
Master Bath: Tub/Shower Combo
Neighborhood Amenities: Near Beltline, Near Public Transport, Near Schools, Near Shopping, Near Trails/Greenway, Sidewalks
Parking Notes: Detached, Driveway, Garage
Road Frontage: City Street
Road Surface: Asphalt
Security: Closed Circuit Camera(s), Security Lights, Smoke Detector(s)
Sewer: Public Sewer
Special View Info: Trees/Woods
Utilities: Cable Available, Electricity Available, Natural Gas Available, Phone Available, Water Available
Water: Public
Local Schools
High School: Druid Hills
Middle School: Druid Hills
Elementary School: Fernbank
School District: Fernbank - Druid Hills
Listed By / Shown By
Listed By
Agency Name: Simple Showing, Inc.
Agency Phone: 470-946-6499
Shown By
Agency Title: Crye-Leike Real Estate Services
Agency Phone:

Source: FMLS
Estimate Your Payment
Estimated Payment
$ 4,600.94 per month $3,066.34 Principal & Interest $1,132.75 Property Tax $401.85 Homeowner's Insurance
2005 Ponce De Leon Avenue Ne | MLS# 7827195
This single family home located at 2005 Ponce De Leon Avenue Ne, Atlanta, GA 30307 is currently listed for sale with an asking price of $1,377,777. This property was built in 1915 and has 5 bedrooms and 4 full and 1 partial baths with 3280 sq. ft. Ponce De Leon Avenue Ne is located in the Druid Hills subdivision within the Fernbank - Druid Hills school district. Search Druid Hills real estate on www.clcommercialrealestate.com today.