

 Site Map

-
Commercial Real Estate
- Brokerage Services
- Develop and Construct
- Group Brokerage
- Industrial
- Land
- Multi-Family
- Retail
- Property Management
- Tenant Representation
-
Group Brokerage
- Churches
- Medical Space
- Hotel/Motel
- Restaurant
BEDS3
BATHS2 full
SQUARE FEET2,076
MLS#26033919
STATUSTake Backups
PROPERTY TYPEResidential - Single Family
SUBDIVISIONIndian Creek Unit #5
NEIGHBORHOODMOUNTAIN HOME
Property Description
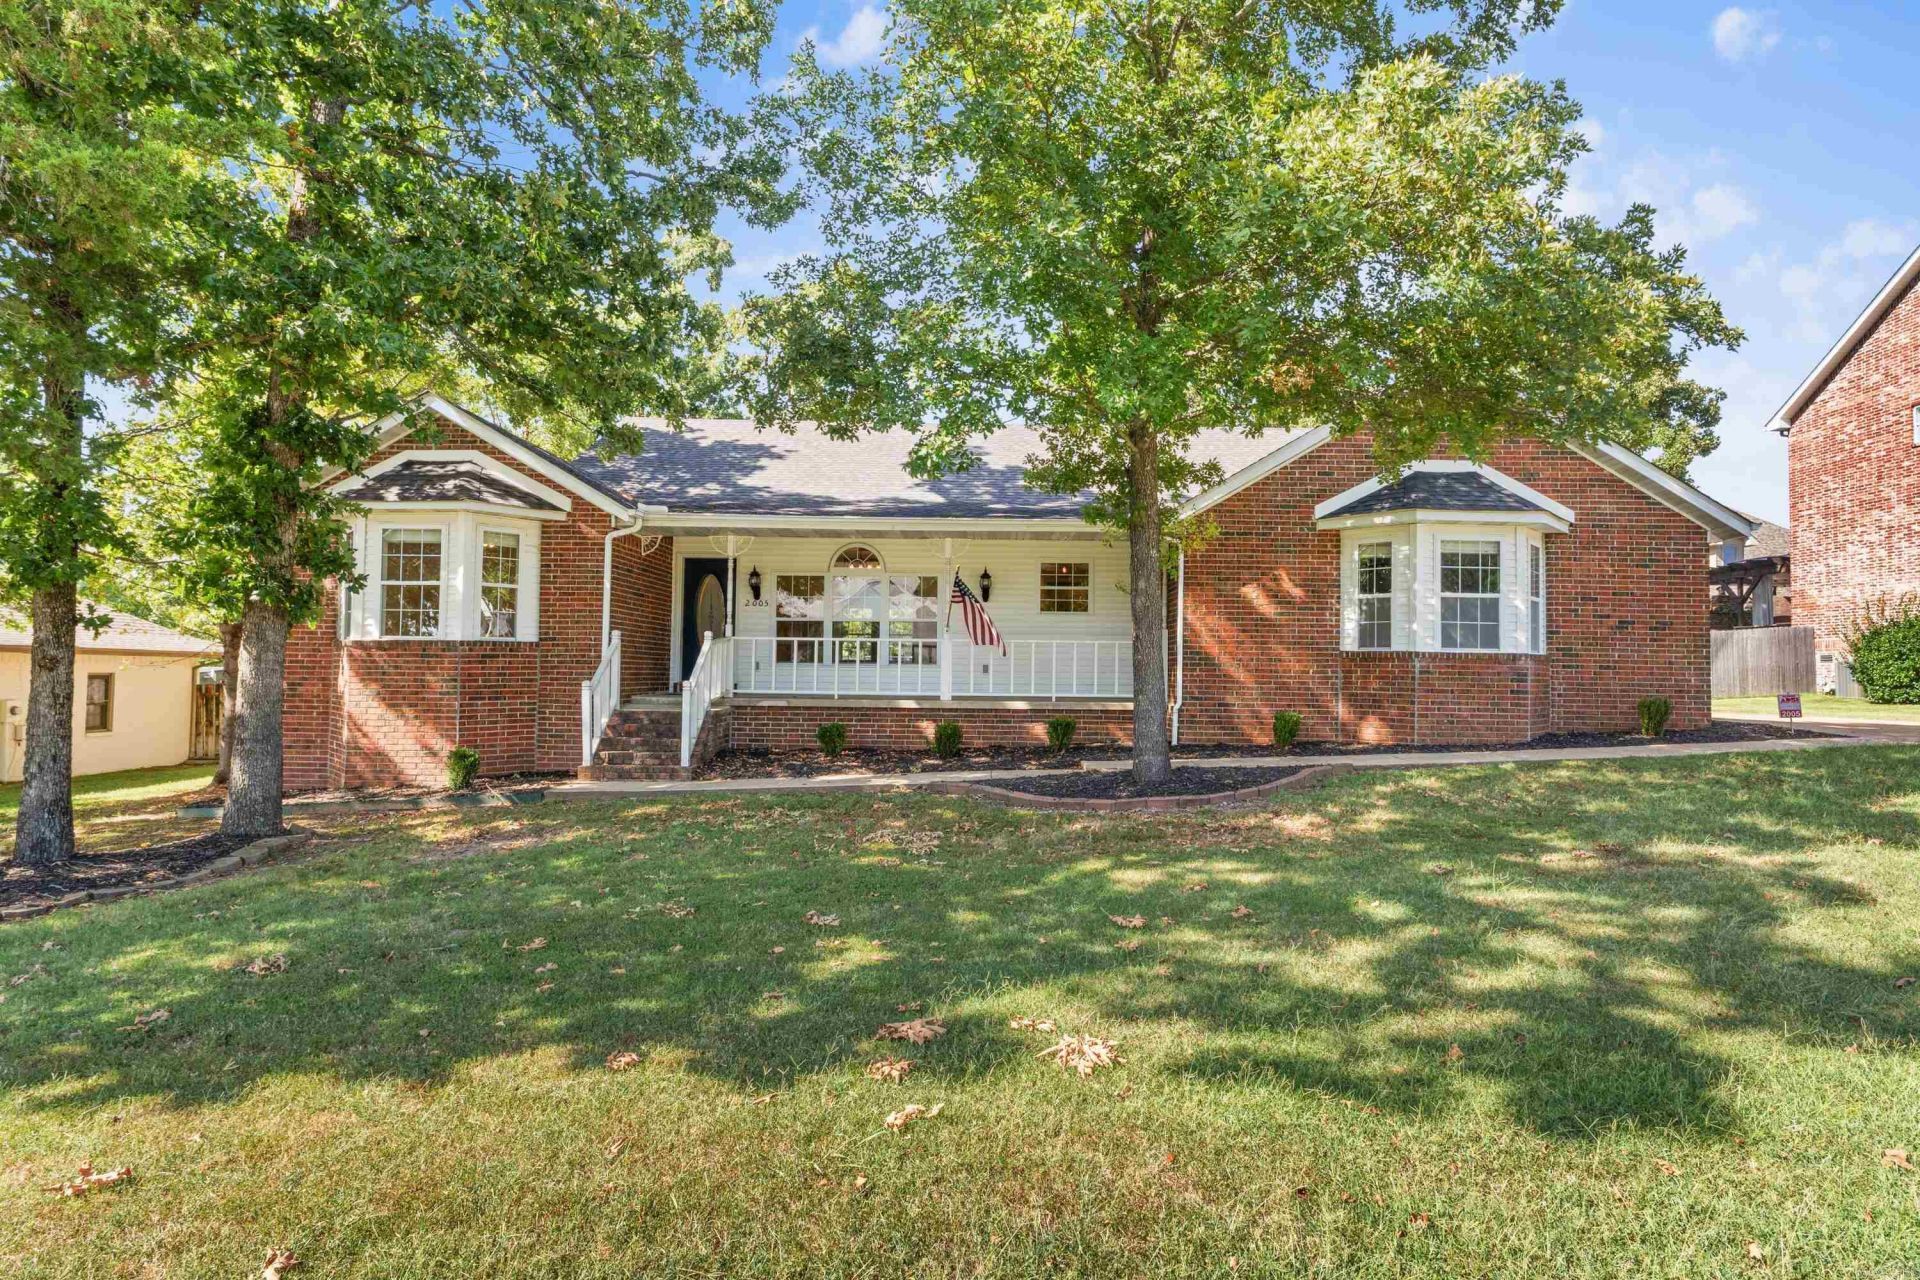
Welcome to Indian Creek! This 3-bedroom, 2-bath home offers 2,076 sq. ft. of living space with a spacious floor plan and plenty of potential to make it your own. Beautiful hardwood floors flow through much of the home, while the inviting living room features a gas-log fireplace. French doors open to a large sunroom, providing additional space for relaxing or entertaining. The dining room adds character with dramatic arched doorways. The spacious primary suite offers direct access to the back deck, a walk-in closet with dedicated vanity area, and walk-in shower. Outside, enjoy a covered front porch, large back deck, and private backyard. Located in the desirable Indian Creek subdivision, this home combines character, generous living spaces, and a great location. The potential is already here???bring your personal touch and make it your own!
Property Features
Property Type: Residential - Single Family
Cooling: Central
Fenced: Yes
Heating: Central Heat
Home Style: Ranch
Roof Type: Architectural Shingle
Stories: 1.0
Taxes: $2,192
Amenities
Washer Connection
Dryer Connection-Electric
Water Heater-Gas
Walk-In Closet(s)
Ceiling Fan(s)
Walk-in Shower
Deck
Porch
Guttering
Wood Fence
Feature Descriptions
Appliance(s)/Kitchen Equipment: Microwave, Electric Range, Dishwasher, Pantry, Refrigerator-Stays
Days on Site: 11
Dining: Separate Dining Room
Exterior: Brick, Metal/Vinyl Siding
Fireplace: Gas Logs Present
Flooring: Carpet, Wood, Vinyl
Lot descriprion: Level, In Subdivision
Other Room(s): Sun Room
Parking Notes: Garage, Two Car
Sewer: Public Sewer
Water: Public Water
Local Schools
High School: MOUNTAIN HOME
Middle School: MOUNTAIN HOME
Elementary School: MOUNTAIN HOME
Listed By / Shown By
Listed By
Agency Name: ERA Doty Real Estate
Agency Phone: 870-425-6282
Shown By
Agency Title: Crye-Leike Real Estate Services
Agency Phone:

Source: Arkansas MLS
Estimate Your Payment
Estimated Payment
$ 1,025.69 per month $745.34 Principal & Interest $182.67 Property Tax $97.68 Homeowner's Insurance
2005 Brentwood Drive | MLS# 26033919
This single family home located at 2005 Brentwood Drive, Mountain Home, AR 72653 is currently listed for sale with an asking price of $334,900. This property has 3 bedrooms and 2 full baths with 2076 sq. ft. Brentwood Drive is located in the Indian Creek Unit #5 subdivision. Search Indian Creek Unit #5 real estate on www.clcommercialrealestate.com today.