

 Site Map

-
Commercial Real Estate
- Brokerage Services
- Develop and Construct
- Group Brokerage
- Industrial
- Land
- Multi-Family
- Retail
- Property Management
- Tenant Representation
-
Group Brokerage
- Churches
- Medical Space
- Hotel/Motel
- Restaurant
BEDS4
BATHS2 full 1 partial
SQUARE FEET2,146
MLS#1360349
STATUSActive
PROPERTY TYPEResidential - Single Family
SUBDIVISIONEdgewood Estates Sub Centerton
SCHOOLBentonville
Property Description
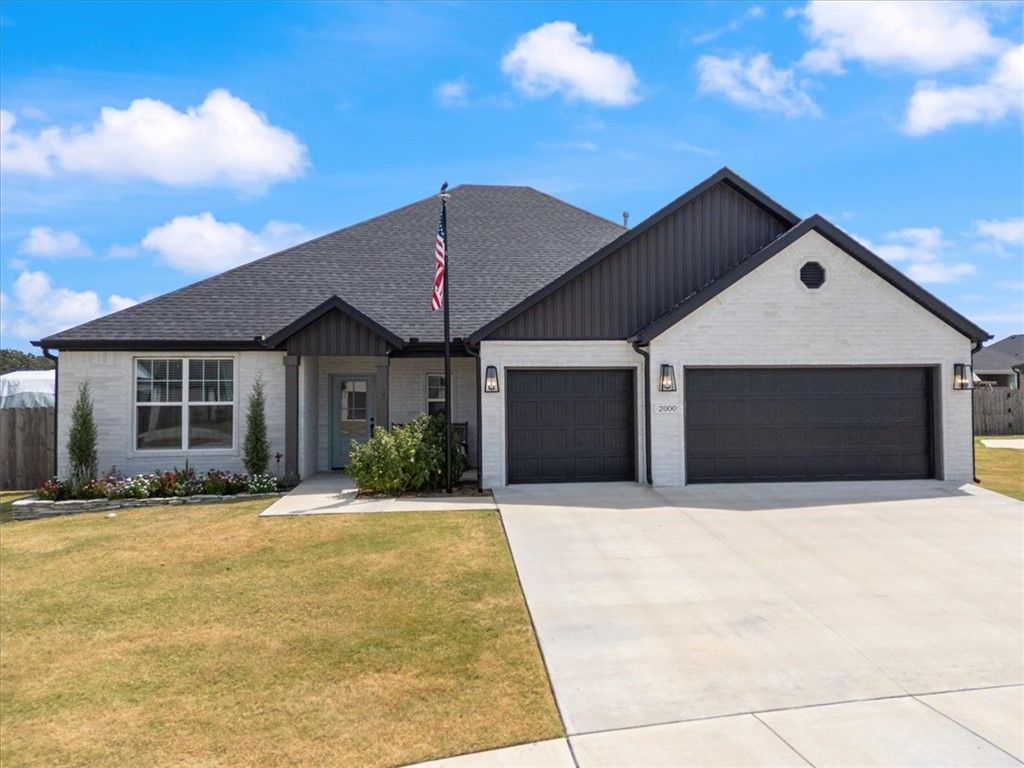
A newer home with a rare cul-de-sac location, something you simply can't add later. The cul-de-sac is what truly sets this home apart. Enjoy the peace and privacy of a quiet street with no traffic while still being close to everything NWA has to offer. Built in 2024, this one-level brick home offers 4 bedrooms, 2.5 baths, & a flexible office space. The open-concept living area features vaulted ceilings with beam accents, abundant natural light, and a tiled gas fireplace. The kitchen includes custom cabinetry, 3cm quartz countertops, a gas range, and an oversized walk-in pantry. The split-bedroom floor plan provides added privacy, while the primary suite features a tiled walk-in shower, soaking tub, dual vanities, and a generous walk-in closet. An oversized laundry room & convenient drop zone add functionality. Outside, enjoy an oversized lot, large side yard, 3-car garage, shed, & raised cedar garden beds. The back patio includes gas and TV connections, making it a great space for relaxing or entertaining.
Listing Video
Property Features
Property Type: Residential - Single Family
Cooling: Central Air, Electric
Fireplaces: 1
Heating: Central, Gas
Lot Size: 0.33 Acres
Roof Type: Architectural, Shingle
Stories: 1.0
Taxes: $0
Year Built: 2024
Amenities
Attic
Ceiling Fan(s)
Eat-in Kitchen
Other
Pantry
Programmable Thermostat
Quartz Counters
Split Bedrooms
Storage
Walk-In Closet(s)
Window Treatments
Concrete Driveway
Feature Descriptions
Appliances: Dishwasher, Gas Range, Gas Water Heater, Microwave, Range Hood, ENERGY STAR Qualified Appliances, Plumbed For Ice Maker
Community Features: Near Fire Station, Near Schools
Days on Site: 3
Exterior: Brick, Vinyl Siding
Fencimg: None
Fireplace: Family Room
Flooring: Carpet, Laminate, Simulated Wood, Tile
HOA Fee: 100/ Annually
Laundry: Washer Hookup, Dryer Hookup
Lot: Central Business District, City Lot, Landscaped, Level, Subdivision
Parcel#: 06-08968-000
Parking: Attached, Garage, Garage Door Opener
Parking Notes: Attached, Garage, Garage Door Opener
Patio/Porch: Covered, Patio, Porch
Sewer: Public Sewer
Utilities: Cable Available, Electricity Available, Natural Gas Available, Sewer Available, Water Available, Recycling Collection
Water: Public
Water Features: None
Window: Blinds
Local Schools
School District: Bentonville
Listed By / Shown By

Listed By
Agency Name: Crye-Leike REALTORS-Bella Vista
Agent Name: Kimberly Johnson
Agency Phone: (479) 426-4465
Source: NWAKBOR MLS
Estimate Your Payment
Estimated Payment
$ 1,195.69 per month $1,057.14 Principal & Interest $0.00 Property Tax (data not provided by mls) $138.54 Homeowner's Insurance
2000 Myrrh Place | MLS# 1360349
This single family home located at 2000 Myrrh Place, Centerton, AR 72713 is currently listed for sale by Crye-Leike REALTORS-Bella Vista, with an asking price of $475,000. This property was built in 2024 and has 4 bedrooms and 2 full and 1 partial baths with 2146 sq. ft. Myrrh Place is located in the Edgewood Estates Sub Centerton subdivision within the Bentonville school district. Search Edgewood Estates Sub Centerton real estate on www.clcommercialrealestate.com today.