

 Site Map

-
Commercial Real Estate
- Brokerage Services
- Develop and Construct
- Group Brokerage
- Industrial
- Land
- Multi-Family
- Retail
- Property Management
- Tenant Representation
-
Group Brokerage
- Churches
- Medical Space
- Hotel/Motel
- Restaurant
BEDS2
BATHS2 full
MLS#10229528
STATUSActive
PROPERTY TYPEResidential - Condominium
SUBDIVISIONWATERFORD PLAZA CONDOMINIUMS
NEIGHBORHOODSouth Bluffs-Downtown
Property Description
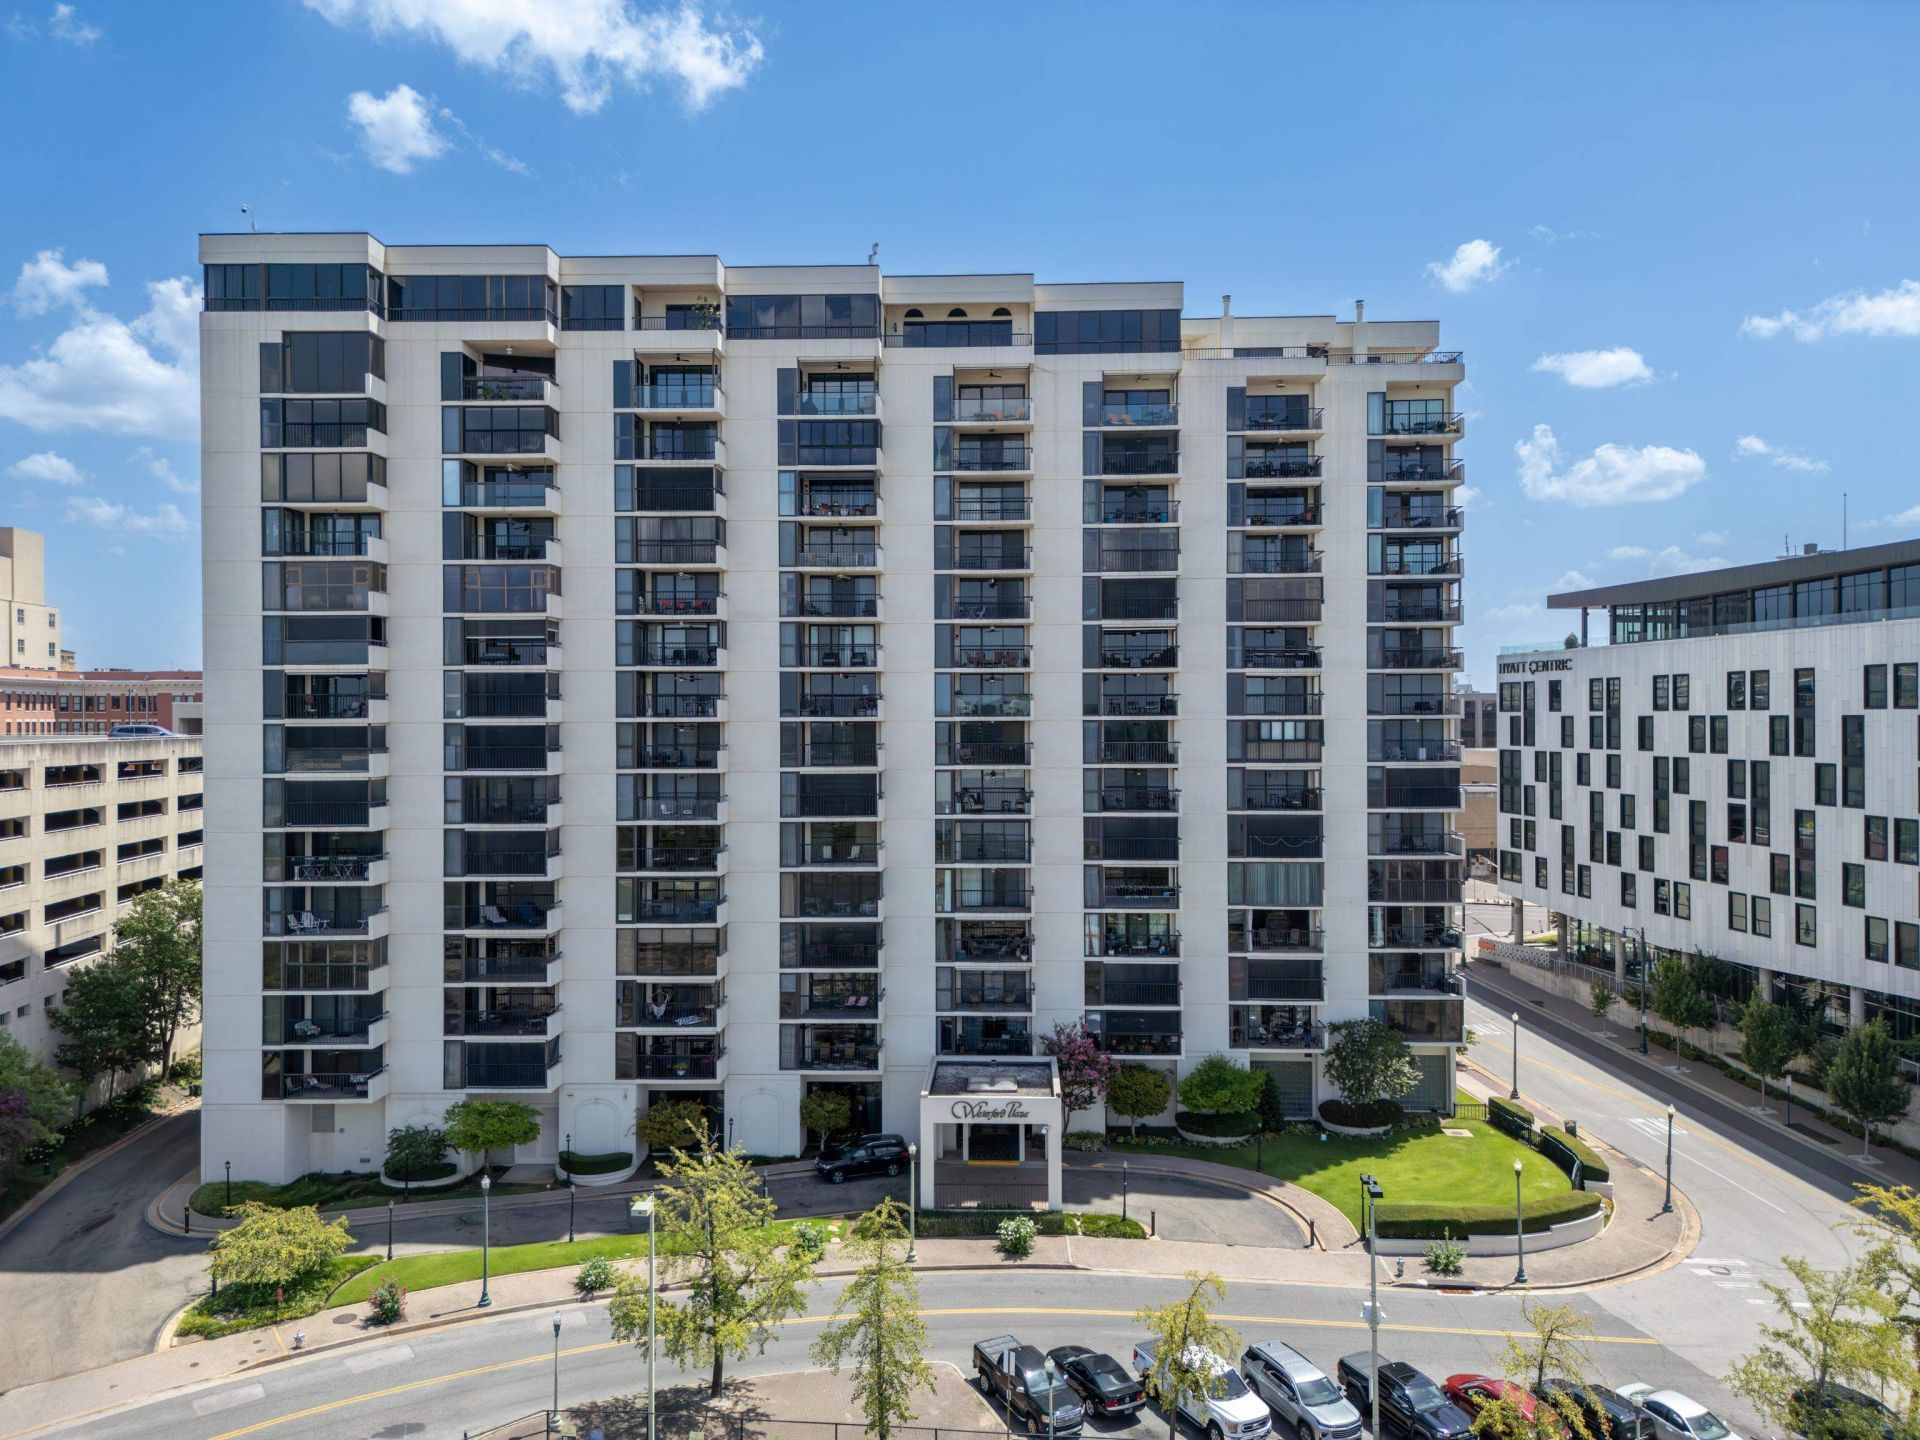
Enjoy Downtown Memphis living w/ spectacular Mississippi River views from this move-in-ready 2BR/2BA condo at Waterford Plaza. The renovated kitchen features white cabinetry, granite countertops, stainless appliances & breakfast bar, while both full baths have been updated. Spacious living areas open to a private balcony overlooking the river?an incredible setting for sunsets & river activity. The primary suite offers hardwood floors, river views, walk-in closet & renovated bath w/ walk-in shower. Ideal as a full-time residence or lock-and-leave downtown retreat. Waterford Plaza offers 24-hour security, controlled building access, assigned garage parking & elevators, plus an impressive amenity package: indoor & outdoor pools, fitness center/gym, sauna, steam room, locker rooms, racquetball court, dog park & resident party room w/ pool table and kitchenette. Convenient to Downtown Memphis dining, entertainment, the riverfront & more. No short-term rentals. Luxury living awaits YOU!
Listing Video
Property Features
Property Type: Residential - Condominium
Cooling: Ceiling Fan(s), Central
Fenced: Yes
Garage: 2 car attached
Heating: Central
Home Style: Soft Contemporary, Traditional
Roof Type: Built-Up/Flat
Year Built: 1980
Feature Descriptions
Additional Rooms: Entry Hall, Laundry Room, Other (See Remarks), Storage Room
Bed and Bath: All Bedrooms Down, Renovated Bathroom, Luxury Primary Bath
Days on Site: 1
Exterior: Balcony, Storage
Exterior/ Windows: Aluminum Window(s)
Floors/ Ceilings: Part Hardwood, Smooth Ceiling, Tile
Interior: All Window Treatments, Walk-In Closet(s)
Interior Equipment: Range/Oven, Self Cleaning Oven, Disposal, Dishwasher, Microwave, Refrigerator, Washer, Dryer, Cable Available
Living/ Dining Room: Breakfast Bar, Island In Kitchen, LR/DR Combination, Other (See Remarks), Pantry, Updated/Renovated Kitchen, Washer/Dryer Connections
Lot: Brick/Stone Fenced, Professionally Landscaped, Water View
Master Bath: Smooth Ceiling, Tile Floor
Master Bedroom: Full Bath, Hardwood Floor, Smooth Ceiling, Walk-In Closet
Neighborhood Amenities: Gated Neighborhood, Other (See Remarks), Pool, Recreation Facilities, Sports Court(s)
Parking/ Storage: Assigned Parking, Circular Drive, Garage Door Opener(s), Gate Clickers, Gated Parking, Other (See REMARKS), Side-Load Garage, Storage Room(s)
Pool: In Ground
Swimming Pool: Yes
Total Rooms: 5
Water/ Sewer: Public Sewer, Public Water
Listed By / Shown By

Listed By
Agency Name: Crye-Leike, Inc., REALTORS
Agent Name: Amy Woods
Agency Phone: (901) 485-7005
Source: MAAR MLS
Estimate Your Payment
Estimated Payment
$ 893.62 per month $790.08 Principal & Interest $0.00 Property Tax (data not provided by mls) $103.54 Homeowner's Insurance
200 Wagner Pl, Unit 805 | MLS# 10229528
This condo located at 200 Wagner Pl, Unit 805, Memphis, TN 38103 is currently listed for sale by Crye-Leike, Inc., REALTORS, with an asking price of $355,000. This property was built in 1980 and has 2 bedrooms and 2 full baths. Wagner Pl, Unit 805 is located in the WATERFORD PLAZA CONDOMINIUMS subdivision. Search WATERFORD PLAZA CONDOMINIUMS real estate on www.clcommercialrealestate.com today.