

 Site Map

-
Commercial Real Estate
- Brokerage Services
- Develop and Construct
- Group Brokerage
- Industrial
- Land
- Multi-Family
- Retail
- Property Management
- Tenant Representation
-
Group Brokerage
- Churches
- Medical Space
- Hotel/Motel
- Restaurant
BEDS3
BATHS2 full
SQUARE FEET1,825
MLS#10830527
STATUSNew
PROPERTY TYPEResidential - Single Family
SUBDIVISIONJones
NEIGHBORHOODHawkinsville
Property Description
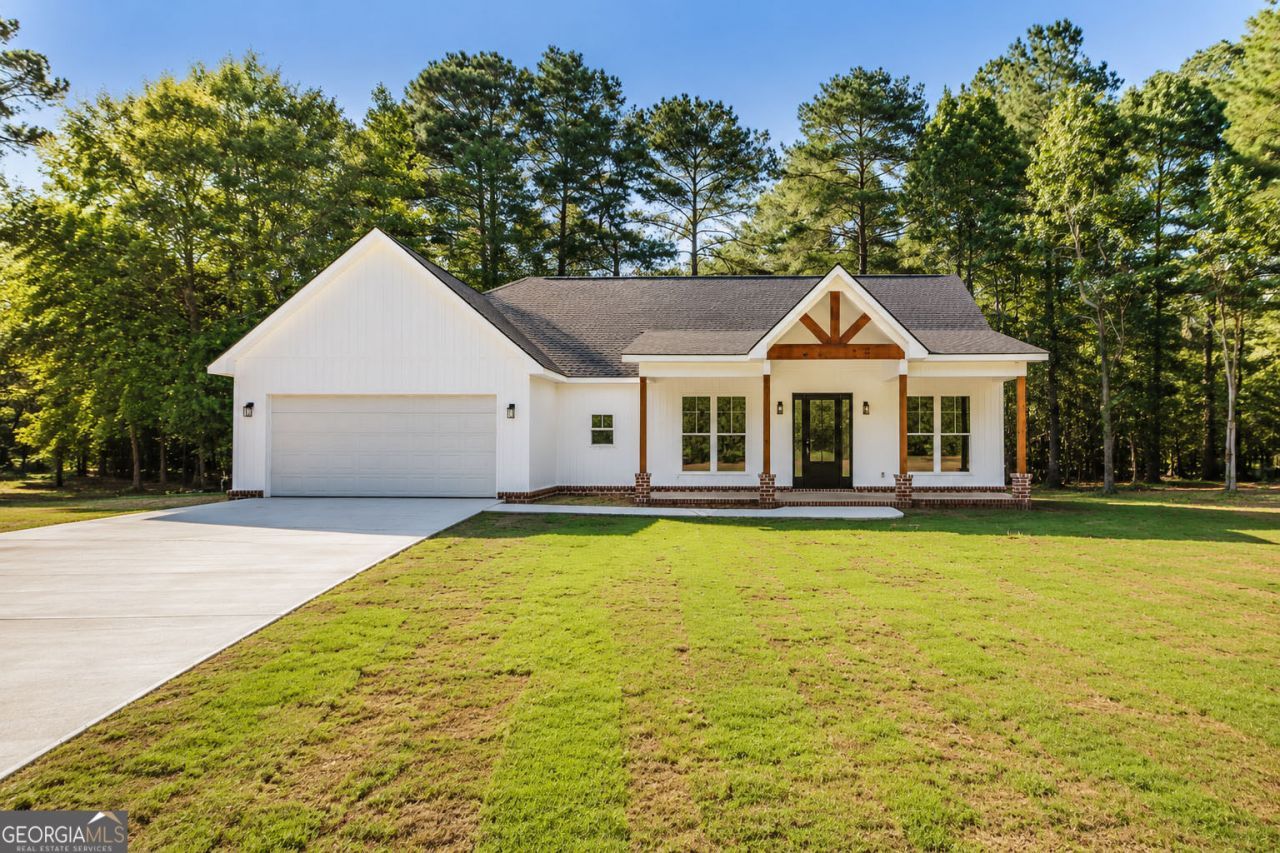
Welcome to 20 Peri Dr in Hawkinsville! This beautiful custom home offers 1,825 square feet of thoughtfully designed living space, featuring 3 bedrooms, 2 bathrooms, 9-foot ceilings, and 8-foot doors throughout. Situated on a spacious 1.14-acre lot, this property offers the perfect combination of modern construction, comfortable living, and room to enjoy. One of the standout features is the impressive 40' x 30' detached shop, which is fully wired and plumbed, providing endless possibilities for a workshop, business, hobby space, storage, or additional recreational area. Whether you're looking for room to work on projects, store equipment, or simply need more space, this shop is a rare and valuable feature. Inside, the home offers an open and inviting layout with the quality and efficiency you expect from new construction. The 9-foot ceilings create an airy, spacious feel, while the custom design provides a comfortable setting for both everyday living and entertaining. If you're looking for a brand-new home with acreage and a shop that offers exceptional flexibility, 20 Peri Dr is one you won't want to miss! $2,500 lender credit with preferred lender.
Property Features
Property Type: Residential - Single Family
Basement: None
Cooling: Central Air, Electric
Heating: Central, Electric
Home Style: Ranch
Lot Size: 1.14 Acres
Roof Type: Composition
Stories: 1.0
Taxes: $269
Year Built: 2026
Feature Descriptions
Additional Rooms: Great Room, Laundry
Appliances: Cooktop, Dishwasher, Electric Water Heater, Range
Days on Site: 11
Exterior: Vinyl Siding
Interior: Double Vanity, High Ceilings, Master On Main Level, Soaking Tub, Split Bedroom Plan, Walk-In Closet(s)
Parking Notes: Garage, Parking Pad, Garage Door Opener
Sewer: Septic Tank
Topography: None
Utilities: Electricity Available
Water: Well
Local Schools
High School: Hawkinsville
Middle School: Pulaski
Elementary School: Pulaski
Listed By / Shown By
Listed By
Agency Name: Fickling & Company
Agency Phone: 478-953-2244
Shown By
Agency Title: Crye-Leike Real Estate Services
Agency Phone:

Source: GAMLS
Estimate Your Payment
Estimated Payment
$ 928.62 per month $801.20 Principal & Interest $22.42 Property Tax $105.00 Homeowner's Insurance
20 Peri Drive | MLS# 10830527
This single family home located at 20 Peri Drive, Hawkinsville, GA 31036 is currently listed for sale with an asking price of $360,000. This property was built in 2026 and has 3 bedrooms and 2 full baths with 1825 sq. ft. Peri Drive is located in the Jones subdivision. Search Jones real estate on www.clcommercialrealestate.com today.