

 Site Map

-
Commercial Real Estate
- Brokerage Services
- Develop and Construct
- Group Brokerage
- Industrial
- Land
- Multi-Family
- Retail
- Property Management
- Tenant Representation
-
Group Brokerage
- Churches
- Medical Space
- Hotel/Motel
- Restaurant
BEDS4
BATHS3 full
SQUARE FEET2,106
MLS#10838088
STATUSNew
PROPERTY TYPEResidential - Single Family
SUBDIVISIONBreckonridge
NEIGHBORHOODCovington
Property Description
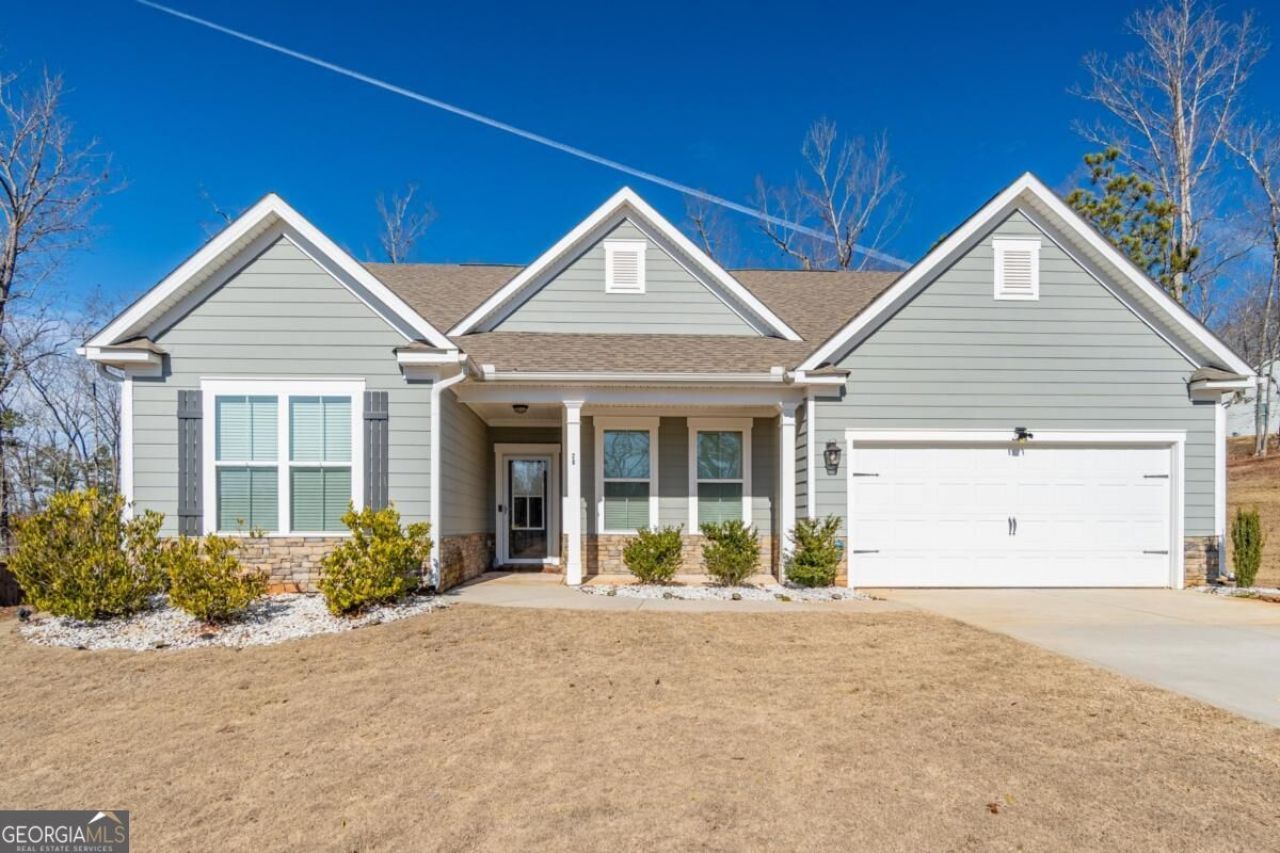
*More photos coming soon**AGGRESSIVELY PRICED INVESTMENT OPPORTUNITY! Built in 2020 and just minutes from Downtown Covington Square, this meticulously maintained 4-bedroom, 3-bath ranch is one of the larger single-story homes in the community. The spacious, functional layout features a primary suite on the main, mudroom, two-car garage, and LVP flooring throughout most of the home. Situated on a great lot with NO REAR NEIGHBORS, the property offers added privacy and outdoor space. Tenant occupied through July 2027, making this an attractive opportunity for investors looking for a newer, well-cared-for property with an existing lease already in place. Newer construction, spacious one-level living, a private lot + established tenancy-all at an attractive price point.
Property Features
Property Type: Residential - Single Family
Basement: None
Cooling: Ceiling Fan(s), Central Air, Electric
Fireplaces: 1
Garage: 2 car attached
Heating: Central, Electric
Home Style: Traditional
Lot Size: 0.69 Acres
Roof Type: Composition
Stories: 1.0
Taxes: $3,300
Year Built: 2020
Feature Descriptions
Additional Rooms: Family Room, Foyer, Laundry
Amenities: Sidewalks, Street Lights
Appliances: Dishwasher, Microwave, Range, Refrigerator
Dining Room: Dining Rm/Living Rm Combo, Seats 12+
Exterior: Aluminum Siding, Vinyl Siding
Fireplace Type: Living Room
Flooring: Carpet, Vinyl
Foundation: Slab
Interior: Double Vanity, High Ceilings, Master On Main Level, Soaking Tub, Walk-In Closet(s)
Kitchen: Breakfast Area, Kitchen Island, Solid Surface Counters, Walk-in Pantry
Parking Notes: Garage, Attached
Security Features: Smoke Detector(s)
Sewer: Septic Tank
Topography: Level
Utilities: Cable Available, Underground Utilities
Water: Public
Local Schools
High School: Alcovy
Middle School: Indian Creek
Elementary School: Livingston
Listed By / Shown By
Listed By
Agency Name: Keller Williams Realty Atl. Partners
Agency Phone: 678-775-2600
Shown By
Agency Title: Crye-Leike Real Estate Services
Agency Phone:

Source: GAMLS
Estimate Your Payment
Estimated Payment
$ 1,105.69 per month $734.44 Principal & Interest $275.00 Property Tax $96.25 Homeowner's Insurance
20 Bingley Court | MLS# 10838088
This single family home located at 20 Bingley Court, Covington, GA 30016 is currently listed for sale with an asking price of $330,000. This property was built in 2020 and has 4 bedrooms and 3 full baths with 2106 sq. ft. Bingley Court is located in the Breckonridge subdivision. Search Breckonridge real estate on www.clcommercialrealestate.com today.