

 Site Map

-
Commercial Real Estate
- Brokerage Services
- Develop and Construct
- Group Brokerage
- Industrial
- Land
- Multi-Family
- Retail
- Property Management
- Tenant Representation
-
Group Brokerage
- Churches
- Medical Space
- Hotel/Motel
- Restaurant
BEDS4
BATHS2 full 1 partial
SQUARE FEET2,725
MLS#1358396
STATUSActive
PROPERTY TYPEResidential - Single Family
SUBDIVISIONStonehaven Sub Bvv
SCHOOLGravette
Property Description
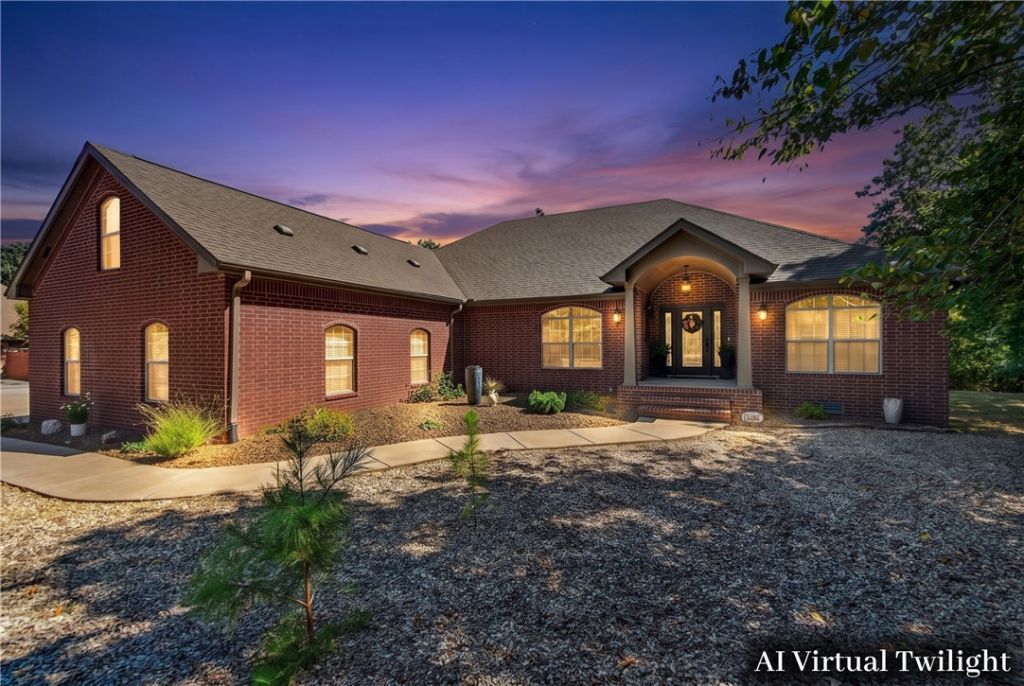
Discover this exceptional custom home, built by the builder as his personal residence, where quality craftsmanship and thoughtful design shine throughout. This beautifully maintained 3-bedroom, 2.5-bath home features gorgeous wood floors, creating warmth and elegance throughout the main living areas. The spacious upstairs bonus room offers endless possibilities as a home office, media room, game room, or additional living space. Designed for both everyday living and entertaining, the open floor plan flows effortlessly to a private outdoor retreat. A huge covered deck overlooks the peaceful, wooded backyard?perfect for relaxing or hosting guests. A spacious 3-car garage provides plenty of parking, storage, and room for recreational equipment. Ideally located in desirable Bella Vista near scenic Loch Lomond, this home offers the perfect combination of quality, privacy, convenience, and relaxed lake-area living. Peaceful lake neighborhood
Property Features
Property Type: Residential - Single Family
Basement: Crawl Space
Cooling: Central Air, Electric
Fireplaces: 1
Heating: Central, Gas
Home Style: Traditional
Lot Size: 0.49 Acres
Roof Type: Architectural, Shingle
Stories: 2.0
Taxes: $4,333
Year Built: 2004
Amenities
Ceiling Fan(s)
Granite Counters
Split Bedrooms
Walk-In Closet(s)
Window Treatments
Concrete Driveway
Feature Descriptions
Accessibility: Hand Rails
Appliances: Counter Top, Dryer, Dishwasher, Electric Oven, Electric Range, Electric Water Heater, Disposal, Ice Maker, Microwave Hood Fan, Microwave, Refrigerator, Smooth Cooktop, Washer
Body of Water: Loch Lomond
Community Features: Clubhouse, Dock, Fitness, Playground, Park, Recreation Area, Sauna, Tennis Court(s), Trails/Paths, Lake, Pool
Days on Site: 11
Exterior: Brick, Cedar
Fencimg: None
Fireplace: Gas Log, Living Room
Flooring: Carpet, Tile, Wood
HOA Fee: 40/ Monthly
Laundry: Washer Hookup, Dryer Hookup
Lot: Corner Lot, Landscaped, Level, None, Open Lot, Subdivision
Parcel#: 16-29195-000
Parking: Attached, Garage, Garage Door Opener
Parking Notes: Attached, Garage, Garage Door Opener
Patio/Porch: Covered, Deck
Pool: Pool, Community
Sauna: Yes
Sewer: Septic Tank
Spa: Community
Swimming Pool: Yes
Utilities: Cable Available, Electricity Available, Propane, Septic Available, Water Available
Water: Public
Window: Double Pane Windows, Blinds
Local Schools
School District: Gravette
Listed By / Shown By
Listed By
Agency Name: Flat Fee Realty
Shown By
Agency Title: Crye-Leike Real Estate Services
Agency Phone:

Source: NWAKBOR MLS
Estimate Your Payment
Estimated Payment
$ 1,732.98 per month $1,212.93 Principal & Interest $361.08 Property Tax $158.96 Homeowner's Insurance
2 Stonehaven Lane | MLS# 1358396
This single family home located at 2 Stonehaven Lane , Bella Vista, AR 72715 is currently listed for sale with an asking price of $545,000. This property was built in 2004 and has 4 bedrooms and 2 full and 1 partial baths with 2725 sq. ft. Stonehaven Lane is located in the Stonehaven Sub Bvv subdivision within the Gravette school district. Search Stonehaven Sub Bvv real estate on www.clcommercialrealestate.com today.