

 Site Map

-
Commercial Real Estate
- Brokerage Services
- Develop and Construct
- Group Brokerage
- Industrial
- Land
- Multi-Family
- Retail
- Property Management
- Tenant Representation
-
Group Brokerage
- Churches
- Medical Space
- Hotel/Motel
- Restaurant
BEDS4
BATHS3 full
SQUARE FEET2,719
MLS#1360073
STATUSActive
PROPERTY TYPEResidential - Single Family
SUBDIVISIONEssex Sub Bvv
SCHOOLBentonville
Property Description
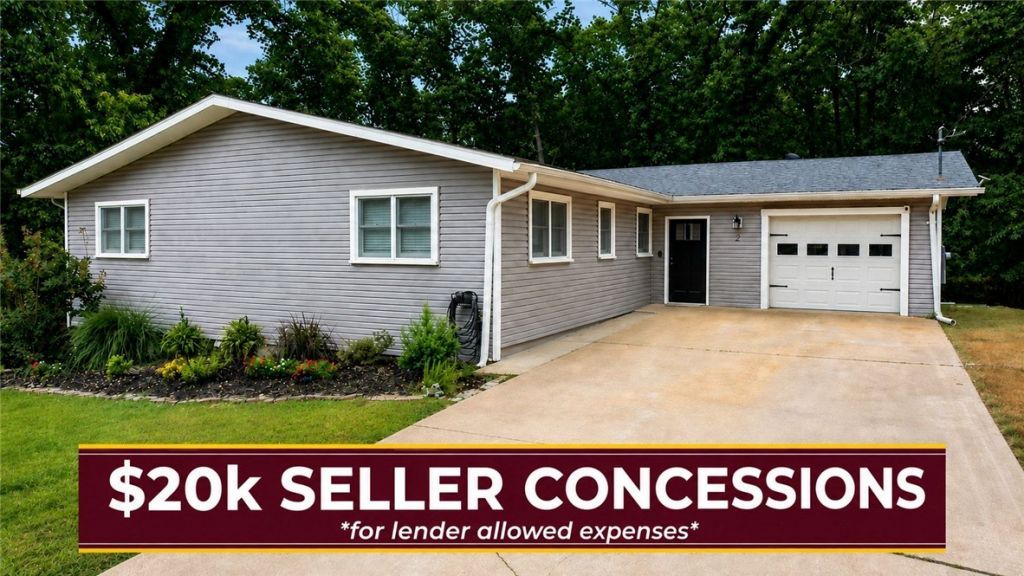
Sellers offering up to $20,000 toward buyer's rate buydown, closing costs, or lender-allowed expenses with an acceptable offer! This thoughtfully renovated 4-bed, 3-bath home blends comfort with wooded privacy. The open main level features a chef's kitchen with granite surfaces, stainless appliances (refrigerator, washer, and dryer convey), and an oversized pantry, flowing into a light-filled living area with an electric fireplace. Gorgeous sunroom fits any dining table setup, with a step-out deck overlooking gorgeous green-space! The primary suite is on the main floor, with an updated bath and large walk-in closet, plus a versatile flex room. The walkout lower level features a private entrance, ideal for an in-law suite or rental. Your outdoor oasis boasts a covered deck, patio, fire pit, and greenhouse. Complete with great storage and a brand-new HVAC (August 2026), this home sits steps from the Lago Vista Bike Trail and .75 miles from Lake Avalon. Experience the best of Bella Vista outdoor living!
Property Features
Property Type: Residential - Single Family
Basement: Yes
Basement: Finished, Walk-Out Access, Crawl Space
Cooling: Central Air, Electric
Fireplaces: 1
Heating: Central, Electric
Home Style: Colonial
Lot Size: 0.24 Acres
Roof Type: Architectural, Shingle
Stories: 2.0
Taxes: $3,262
Amenities
Attic
Wet Bar
Built-in Features
Ceiling Fan(s)
Eat-in Kitchen
Granite Counters
Pantry
Storage
Walk-In Closet(s)
Window Treatments
Concrete Driveway
Feature Descriptions
Appliances: Dryer, Dishwasher, Electric Range, Electric Water Heater, Disposal, Microwave Hood Fan, Microwave, Refrigerator, Self Cleaning Oven, Washer, Plumbed For Ice Maker
Body of Water: Lake Avalon
Community Features: Biking, Clubhouse, Fitness, Golf, Playground, Pool, Recreation Area, Sauna, Tennis Court(s), Lake, Park, Shopping, Trails/Paths
Days on Site: 3
Exterior: Vinyl Siding
Fencimg: None
Fireplace: Electric, Living Room
Flooring: Carpet, Luxury Vinyl Plank, Tile, Vinyl
HOA Fee: 40/ Monthly
Laundry: Washer Hookup, Dryer Hookup
Lot: Cleared, Landscaped, Level, Near Park, Subdivision
Parcel#: 16-11911-000
Parking: Attached, Garage, Garage Door Opener
Parking Notes: Attached, Garage, Garage Door Opener
Patio/Porch: Covered, Deck, Patio
Pool: None, Community
Sauna: Yes
Sewer: Septic Tank
Spa: Community
Swimming Pool: Yes
Utilities: Electricity Available, Septic Available, Water Available
Water: Public
Window: Blinds
Room Sizes
Dining Room: 12.3 X 13.8 Level - Main
Other: 21.11 X 11.6 Level - Second
Primary Bathroom: 11.11 X 6.2 Level - Main
Primary Bedroom: 14.1 X 15.3 Level - Main
Living Room: 27.7 X 10.8 Level - Main
Bathroom: 8.3 X 6.8 Level - Main
Bathroom: 7.4 X 7.6 Level - Second
Eatin Kitchen: 11.11 X 9.6 Level - Main
Bedroom: 11.2 X 14 Level - Second
Bedroom: 14.6 X 12 Level - Main
Local Schools
School District: Bentonville
Listed By / Shown By
Listed By
Agency Name: Coldwell Banker Harris McHaney & Faucette -Fayette
Shown By
Agency Title: Crye-Leike Real Estate Services
Agency Phone:

Source: NWAKBOR MLS
Estimate Your Payment
Estimated Payment
$ 1,341.66 per month $945.87 Principal & Interest $271.83 Property Tax $123.96 Homeowner's Insurance
2 Purfleet Drive | MLS# 1360073
This single family home located at 2 Purfleet Drive, Bella Vista, AR 72715 is currently listed for sale with an asking price of $425,000. This property has 4 bedrooms and 3 full baths with 2719 sq. ft. Purfleet Drive is located in the Essex Sub Bvv subdivision within the Bentonville school district. Search Essex Sub Bvv real estate on www.clcommercialrealestate.com today.