

 Site Map

-
Commercial Real Estate
- Brokerage Services
- Develop and Construct
- Group Brokerage
- Industrial
- Land
- Multi-Family
- Retail
- Property Management
- Tenant Representation
-
Group Brokerage
- Churches
- Medical Space
- Hotel/Motel
- Restaurant
BEDS2
BATHS2 full
SQUARE FEET1,448
MLS#1360336
STATUSActive
PROPERTY TYPEResidential - Condominium
SUBDIVISIONUnit 10 Holiday Island
SCHOOLEureka Springs
Property Description
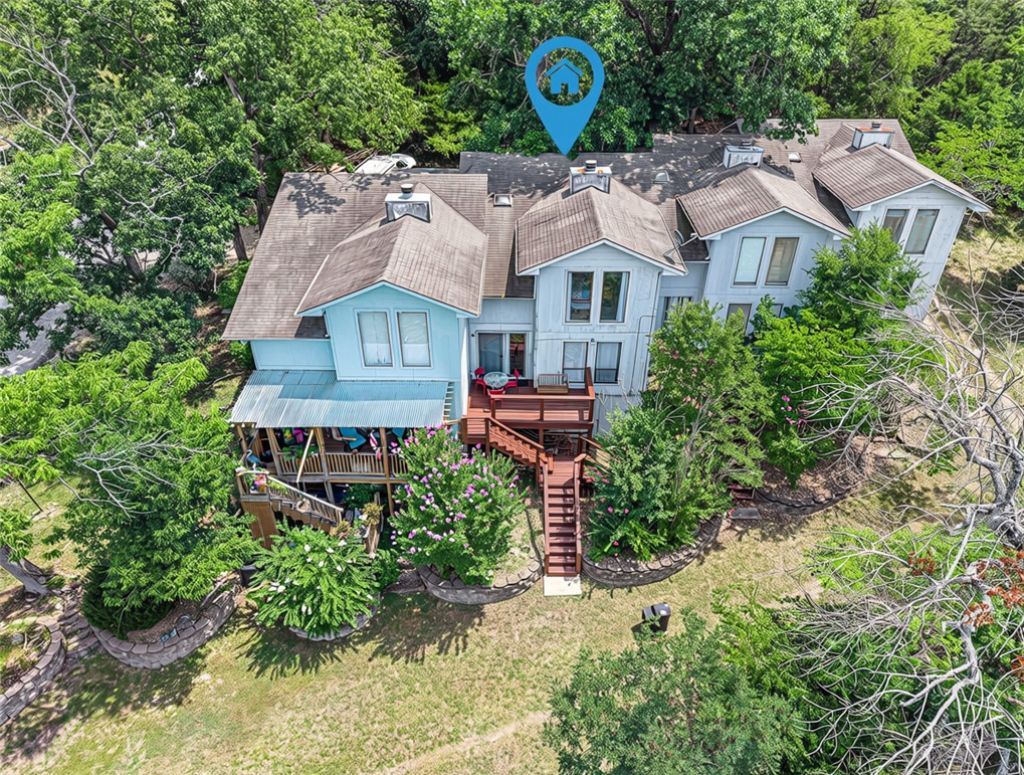
Picture this as your next short-term rental: a fully remodeled, top-to-bottom 3-bed, 2.5-bath townhouse in Holiday Island, just minutes from the marina and Table Rock Lake ? the kind of location guests search for. Spread across two levels, it offers a formal dining room, a bright living room with a wood-burning fireplace for cozy stays, and a primary suite with its own private bath. The kitchen comes fully equipped with a dishwasher, electric range, microwave, and fridge, plus a washer/dryer hookup to keep turnovers simple between bookings. Ceiling fans, ETAC, walk-in closets, and double-pane windows mean lower utility costs and happy reviews year-round. Step outside to a covered deck overlooking a cleared, landscaped lot with a peaceful view guests will want to photograph. Plus, Holiday Island amenities ? clubhouse, community pool, tennis, playground, and trails ? are all just around the corner. Easy, low-maintenance lake-life income at its best!
Property Features
Property Type: Residential - Condominium
Cooling: Central Air, Electric, Heat Pump, Other, See Remarks
Fireplaces: 1
Heating: Central, Electric, Heat Pump
Home Style: Contemporary
Lot Size: 0.18 Acres
Roof Type: Architectural, Shingle
Stories: 2.0
Taxes: $1,362
Year Built: 1990
Amenities
Ceiling Fan(s)
None
Skylights
Walk-In Closet(s)
Window Treatments
Gravel Driveway
Feature Descriptions
Appliances: Dishwasher, Electric Range, Electric Water Heater, Microwave, Refrigerator, Range Hood
Body of Water: Table Rock Lake
Community Features: Clubhouse, Golf, Playground, Park, Recreation Area, Tennis Court(s), Lake, Pool
Days on Site: 3
Exterior: Cedar, Frame
Fencimg: None
Fireplace: Living Room, Wood Burning
Flooring: Carpet, Tile, Vinyl, Wood
HOA Fee: 760/ Annually
Laundry: Washer Hookup, Dryer Hookup
Lot: Cleared, Landscaped, None, Outside City Limits, Subdivision, Views
Parcel#: 320-03287-107
Patio/Porch: Balcony, Deck, Porch
Pool: Pool, Community
Swimming Pool: Yes
Utilities: Cable Available, Electricity Available, Sewer Available, Water Available
Water: Public
Window: Double Pane Windows, Blinds, Skylight(s)
Room Sizes
Bedroom: 12 X 12 Level - Second
Bedroom: 12 X 12 Level - Main
Living Room: 15 X 12 Level - Main
Kitchen: 8 X 6 Level - Main
Dining Room: 9 X 8 Level - Main
Primary Bedroom: 14 X 12 Level - Second
Local Schools
School District: Eureka Springs
Listed By / Shown By
Listed By
Agency Name: Limbird Real Estate Group
Shown By
Agency Title: Crye-Leike Real Estate Services
Agency Phone:

Source: NWAKBOR MLS
Estimate Your Payment
Estimated Payment
$ 705.05 per month $523.01 Principal & Interest $113.50 Property Tax $68.54 Homeowner's Insurance
2 Dogwood Lane, Unit 7 | MLS# 1360336
This condo located at 2 Dogwood Lane, Unit 7, Holiday Island, AR 72631 is currently listed for sale with an asking price of $235,000. This property was built in 1990 and has 2 bedrooms and 2 full baths with 1448 sq. ft. Dogwood Lane, Unit 7 is located in the Unit 10 Holiday Island subdivision within the Eureka Springs school district. Search Unit 10 Holiday Island real estate on www.clcommercialrealestate.com today.