

 Site Map

-
Commercial Real Estate
- Brokerage Services
- Develop and Construct
- Group Brokerage
- Industrial
- Land
- Multi-Family
- Retail
- Property Management
- Tenant Representation
-
Group Brokerage
- Churches
- Medical Space
- Hotel/Motel
- Restaurant
BEDS4
BATHS2 full 1 partial
SQUARE FEET2,270
MLS#1360530
STATUSActive
PROPERTY TYPEResidential - Single Family
SUBDIVISIONBranchwood Sub Bvv
SCHOOLGravette
Property Description
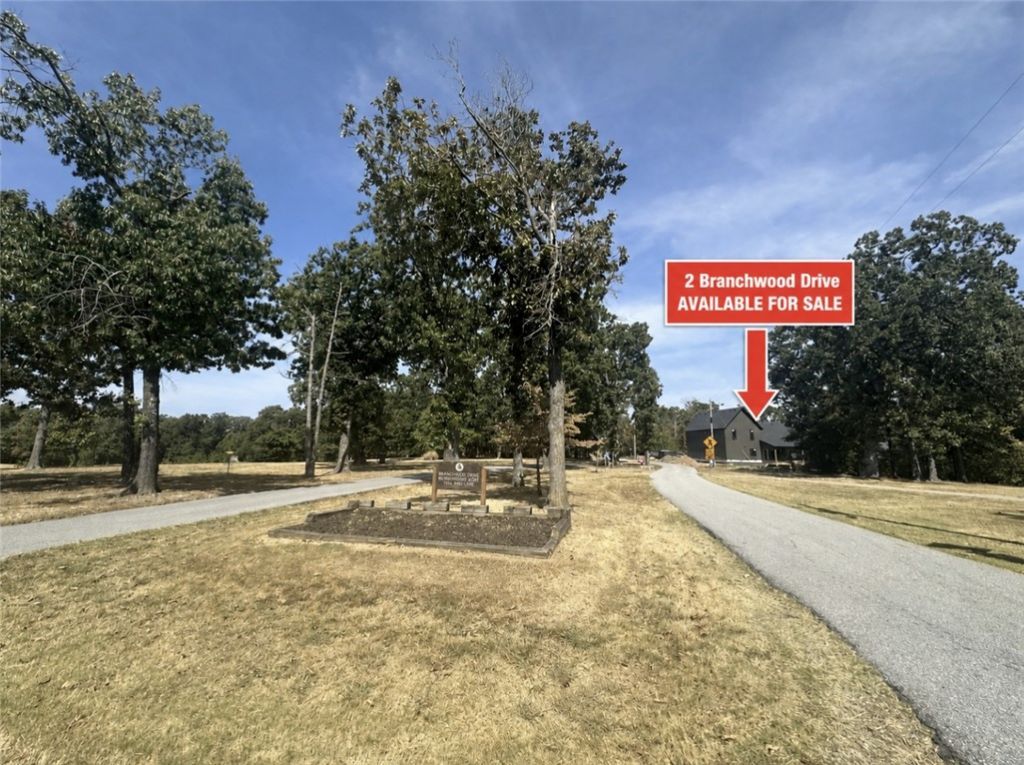
Experience new construction in one of Bella Vista's most recreation-friendly locations! Situated on a level corner lot, 2 Branchwood Drive is just steps from the Branchwood Recreation Center, disc golf course & nearby trails. This thoughtfully designed home offers approximately 2,270 heated sq. ft. with 4 bedrooms, 2.5 baths & an open layout created for comfortable everyday living and entertaining. The main level features a spacious primary suite with walk-in closet, an inviting living area with fireplace, kitchen with pantry, dining space, laundry room & convenient half bath. Kitchen has large stained island, gas cooktop, wall oven, pantry & coffee bar. Upstairs, three additional bedrooms share a full bath, providing flexibility for guests, a home office or hobbies. Enjoy outdoor living from the flat back yard and covered back deck, plus the convenience of an attached 2-car garage. A rare opportunity to own a brand-new home on an easy-to-maintain, LEVEL lot with Bella Vista recreation right outside your door!
Property Features
Property Type: Residential - Single Family
Cooling: Central Air, Heat Pump
Fireplaces: 1
Heating: Central, Heat Pump
Lot Size: 0.38 Acres
Roof Type: Architectural, Shingle
Stories: 2.0
Taxes: $50
Year Built: 2026
Amenities
Attic
Built-in Features
Ceiling Fan(s)
Cathedral Ceiling(s)
Split Bedrooms
Storage
Walk-In Closet(s)
Concrete Driveway
Feature Descriptions
Appliances: Exhaust Fan, Electric Oven, Electric Water Heater, Microwave, Propane Cooktop, Range Hood, Plumbed For Ice Maker
Community Features: Biking, Park, Trails/Paths
Exterior: Concrete, Rock
Fencimg: None
Fireplace: Gas Log, Living Room
Flooring: Carpet, Tile, Wood
HOA Fee: 40/ Monthly
Laundry: Washer Hookup, Dryer Hookup
Lot: Cleared, Corner Lot, City Lot, Landscaped, Level, Near Park, Open Lot, Subdivision
Parcel#: 16-04865-000
Parking: Attached, Garage, Garage Door Opener
Parking Notes: Attached, Garage, Garage Door Opener
Patio/Porch: Covered, Deck, Porch
Utilities: Electricity Available, Propane, Water Available
Water: Public
Water Features: None
Room Sizes
Primary Bathroom: 14 X 9.3 Level - Main
Primary Bedroom: 15 X 14 Level - Main
Dining Room: 10 X 12.5 Level - Main
Living Room: 17.5 X 18 Level - Main
Utility Room: 6.6 X 6.7 Level - Main
Other: 12 X 8.5 Level - Second
Bedroom: 14 X 11 Level - Second
Bedroom: 10.9 X 12.2 Level - Second
Bathroom: 7.3 X 9.8 Level - Second
Bedroom: 14 X 11 Level - Second
Local Schools
School District: Gravette
Listed By / Shown By
Listed By
Agency Name: 1 Percent Lists Arkansas Real Estate
Shown By
Agency Title: Crye-Leike Real Estate Services
Agency Phone:

Source: NWAKBOR MLS
Estimate Your Payment
Estimated Payment
$ 1,602.61 per month $1,413.23 Principal & Interest $4.17 Property Tax $185.21 Homeowner's Insurance
2 Branchwood Drive | MLS# 1360530
This single family home located at 2 Branchwood Drive , Bella Vista, AR 72715 is currently listed for sale with an asking price of $635,000. This property was built in 2026 and has 4 bedrooms and 2 full and 1 partial baths with 2270 sq. ft. Branchwood Drive is located in the Branchwood Sub Bvv subdivision within the Gravette school district. Search Branchwood Sub Bvv real estate on www.clcommercialrealestate.com today.