

 Site Map

-
Commercial Real Estate
- Brokerage Services
- Develop and Construct
- Group Brokerage
- Industrial
- Land
- Multi-Family
- Retail
- Property Management
- Tenant Representation
-
Group Brokerage
- Churches
- Medical Space
- Hotel/Motel
- Restaurant
BEDS3
BATHS2 full
SQUARE FEET1,310
MLS#1541056
STATUSContingent
PROPERTY TYPEResidential - Single Family
SUBDIVISIONTimber Ridge
NEIGHBORHOODCounty
Property Description
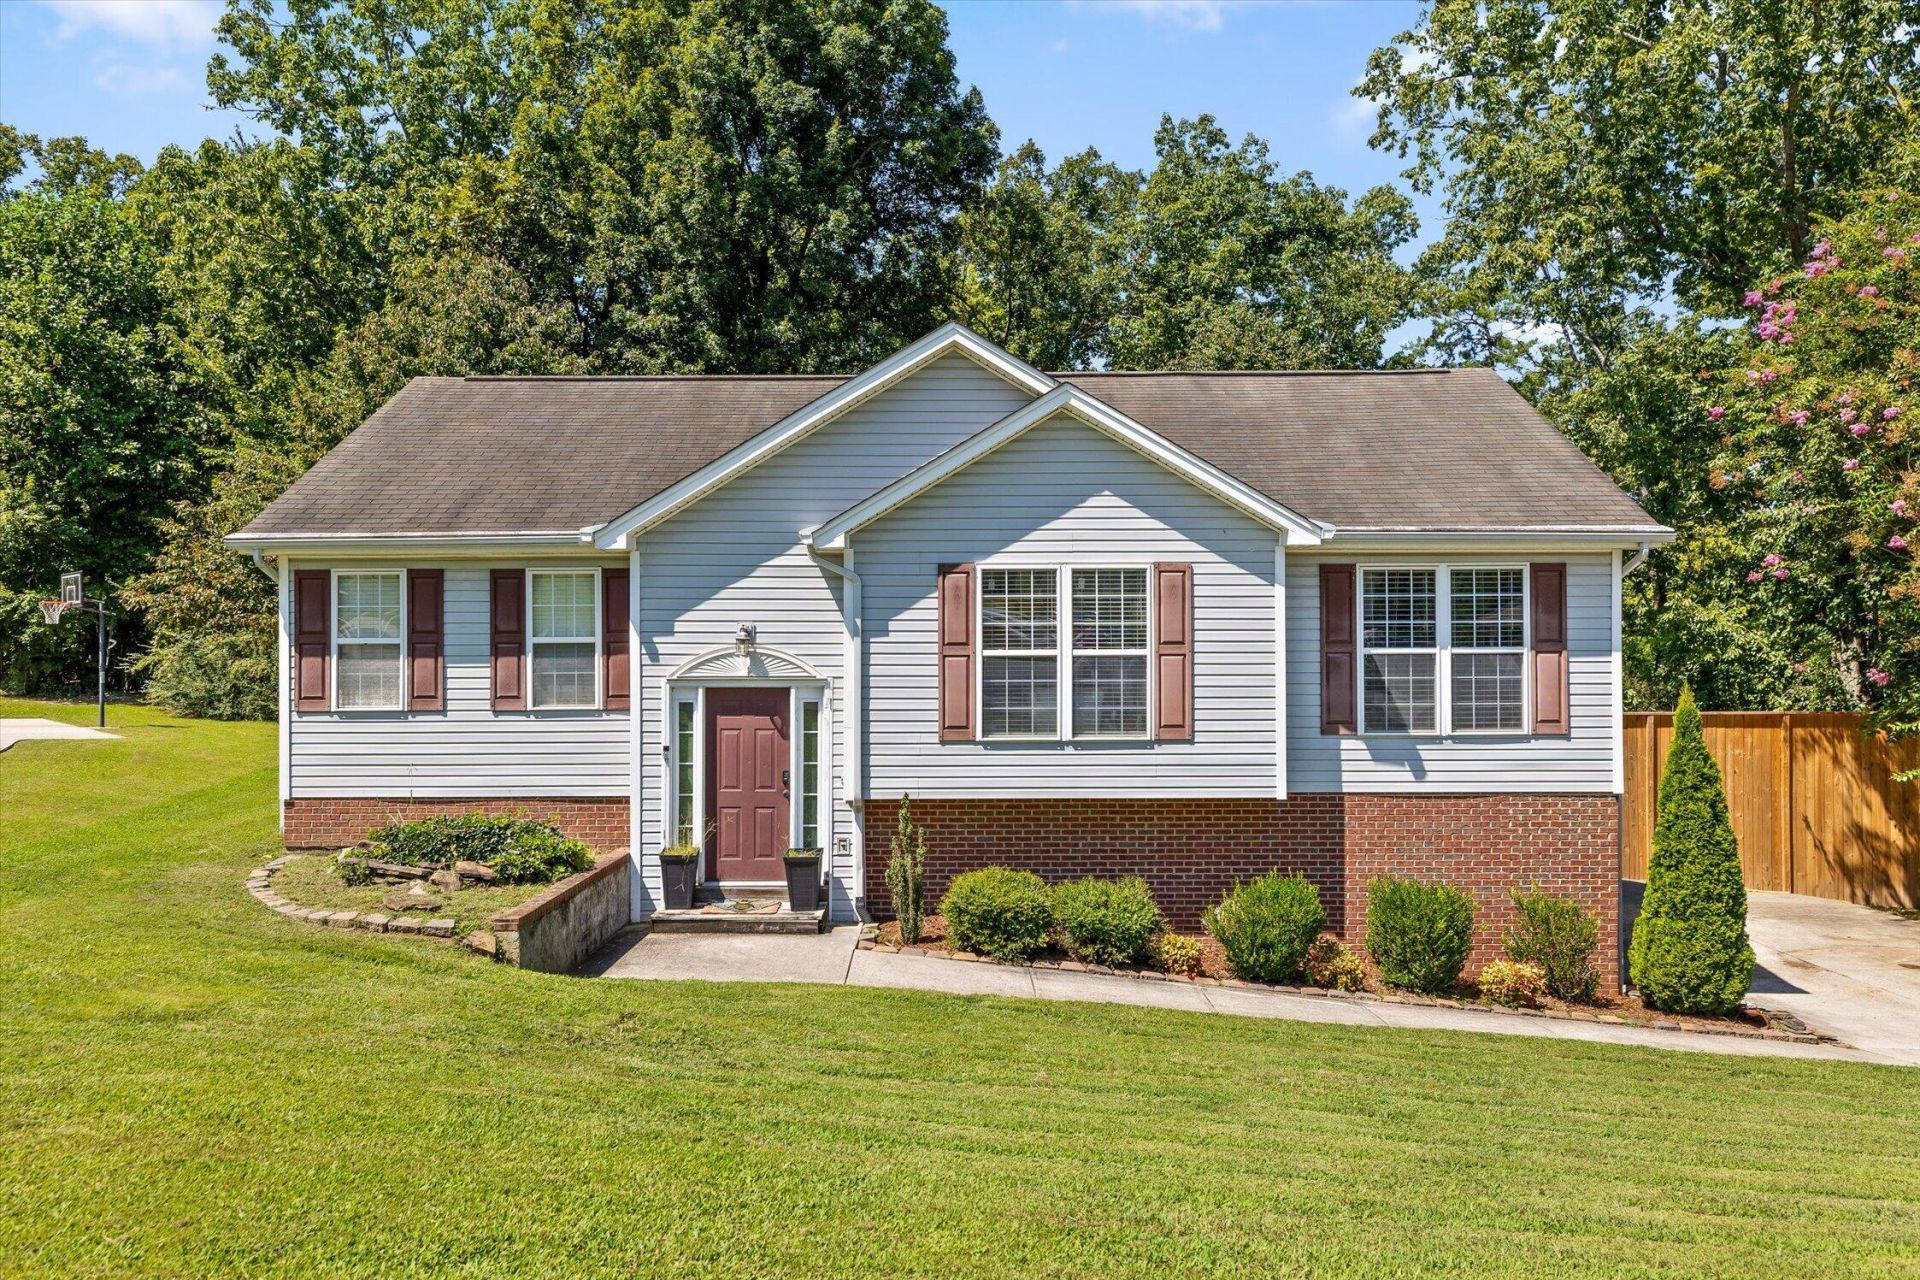
Welcome home to this well-maintained, move-in ready split-foyer home tucked away in a quiet subdivision! 1999 Hardwood Lane is perfectly situated at the end of a cul-de-sac, this 3-bedroom, 2-bathroom gem offers the ideal blend of comfort, privacy, and incredible value. Step upstairs into a spacious living room featuring a cozy gas fireplace--the perfect centerpiece for Fall evenings and relaxing weekends. Spanning 400 sq. ft., the large unfinished basement offers incredible potential for future expansion. Bring your vision to life and build out your dream movie theater, custom home gym, or spacious playroom!Walk out onto your newly constructed deck, ideal for summer barbecues, morning coffee, or evening unwinding. Beat the heat in your private pool--less than 1 year old. The expansive, private backyard backs up to the forest, offering a tranquil retreat offering nothing but trees and nature. Save big with low county taxes--under $1,200/year! Zoned for highly desirable, sought-after local schools.
Property Features
Property Type: Residential - Single Family
Basement: Yes
Basement: Full
Cooling: Central Air, Electric
Fenced: Yes
Fireplaces: 1
Fuel Type: Electric
Garage: 2 car attached
Heating: Central, Electric
Home Style: Split Level
Lot Size: 0.65 Acres
Taxes: $1,112
Year Built: 2004
Feature Descriptions
Appliances: Dishwasher, Electric Water Heater, Free-Standing Electric Range, Microwave
Days on Site: 15
Exterior: Brick, Vinyl Siding
Exterior Amenities: Private Yard, Rain Gutters
Fireplace: Gas Log, Living Room
Flooring: Carpet
Interior Amenities: Ceiling Fan(s), Eat-in Kitchen, Granite Counters, Open Floorplan, Pantry, Tray Ceiling(s), Walk-In Closet(s), Tub/shower Combo
Laundry: Laundry Closet, Main Level
Lot: Cul-De-Sac, Gentle Sloping, Wooded
Lot Dimensions: 60X215.90
Parcel #: 075a A 028
Parking: Basement, Garage Door Opener, Garage Faces Side
Patio/Porch: Deck, Rear Porch
Pool: Above Ground, Fenced, Private
Utilities: Electricity Connected, Propane, Underground Utilities, Water Connected
Windows: Insulated Windows
Wooded: Yes
Local Schools
High School: Soddy-Daisy High
Middle School: Loftis Middle
Elementary School: Allen Elementary
Listed By / Shown By
Listed By
Agency Name: Real Estate Partners Chattanooga LLC
Agency Phone: 423-265-0088
Shown By
Agency Title: Crye-Leike Real Estate Services
Agency Phone:

Source: CARMLS
Estimate Your Payment
Estimated Payment
$ 910.77 per month $723.31 Principal & Interest $92.67 Property Tax $94.79 Homeowner's Insurance
1999 Hardwood Lane | MLS# 1541056
This single family home located at 1999 Hardwood Lane, Soddy Daisy, TN 37379 is currently listed for sale with an asking price of $325,000. This property was built in 2004 and has 3 bedrooms and 2 full baths with 1310 sq. ft. Hardwood Lane is located in the Timber Ridge subdivision. Search Timber Ridge real estate on www.clcommercialrealestate.com today.