

 Site Map

-
Commercial Real Estate
- Brokerage Services
- Develop and Construct
- Group Brokerage
- Industrial
- Land
- Multi-Family
- Retail
- Property Management
- Tenant Representation
-
Group Brokerage
- Churches
- Medical Space
- Hotel/Motel
- Restaurant
BEDS4
BATHS2 full
SQUARE FEET1,793
MLS#1355282
STATUSActive
PROPERTY TYPEResidential - Single Family
SUBDIVISIONFairfield Sub Ph Ii Iii
SCHOOLFarmington
Property Description
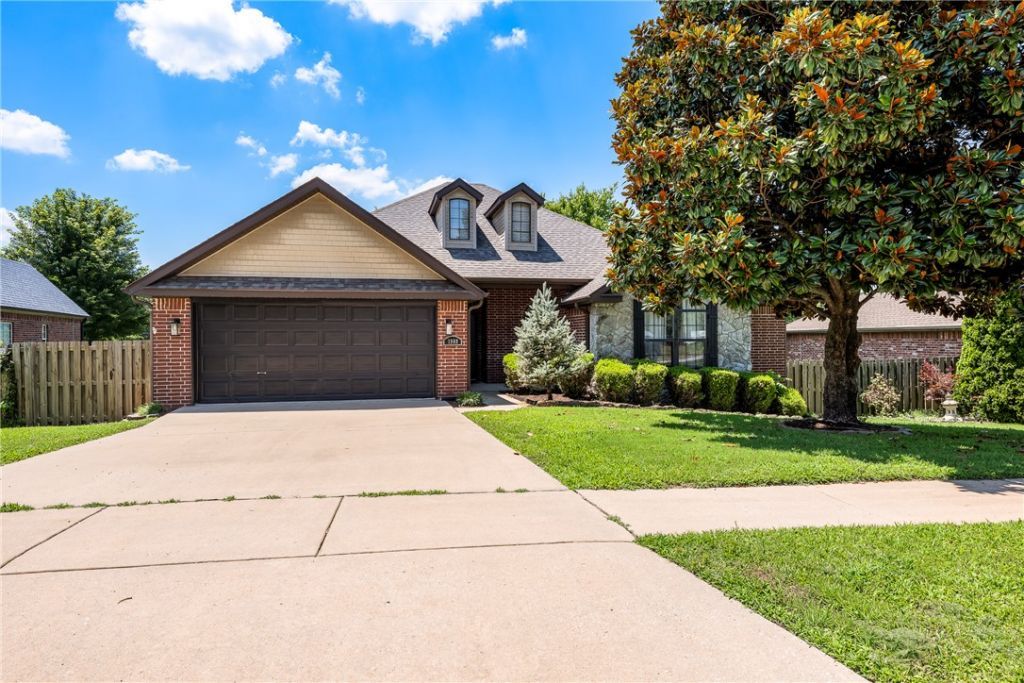
WOW! All the bells and whistles make this home a showplace & major upgrades are done! Come enjoy $30/month electric bills created by a PAID-FOR $50k solar system, installed in 2022 with a 25 year Transferrable Warranty. New HVAC in 2022! New roof & gutters in 2021! This well maintained 4 bedroom, 2 bath home, features an open floor plan with a gorgeous window-wall, leading to the expansive deck with solar screens for cool entertaining. The spacious bedrooms feature large walk-in closets & additional storage areas provide ample room for all your treasures. The split floor plan provides a serene primary retreat that overlooks the backyard, with fabulous ensuite featuring double sinks & large walk-in closets. The relaxing soaking tub & walk-in shower complete this private sanctuary. Refrigerator & wired-in stereo system convey. Not many homes with all these extras are found in Fayetteville in this price range! Preferred Lender credit up to $3500! Contact agent for details!!
Property Features
Property Type: Residential - Single Family
Cooling: Central Air, Electric
Fireplaces: 1
Heating: Central, Gas
Lot Size: 0.21 Acres
Roof Type: Architectural, Shingle
Stories: 1.0
Taxes: $1,749
Year Built: 2005
Amenities
Attic
Built-in Features
Ceiling Fan(s)
Central Vacuum
Eat-in Kitchen
Granite Counters
Pantry
Split Bedrooms
Storage
Walk-In Closet(s)
Wired for Sound
Window Treatments
Concrete Driveway
Feature Descriptions
Appliances: Counter Top, Dishwasher, Electric Range, Disposal, Gas Water Heater, Microwave Hood Fan, Microwave, Smooth Cooktop, Plumbed For Ice Maker
Community Features: Curbs, Sidewalks
Days on Site: 1
Exterior: Brick, Rock, Vinyl Siding
Fencimg: Back Yard, Privacy, Wood
Fireplace: Family Room, Gas Log
Flooring: Carpet, Luxury Vinyl Plank
Laundry: Washer Hookup, Dryer Hookup
Lot: City Lot, Landscaped, None, Subdivision
Parcel#: 765-23779-000
Parking: Attached, Garage, Garage Door Opener
Parking Notes: Attached, Garage, Garage Door Opener
Patio/Porch: Covered, Deck
Sewer: Public Sewer
Utilities: Cable Available, Electricity Available, Fiber Optic Available, Natural Gas Available, Sewer Available, Water Available, Recycling Collection
Water: Public
Water Features: None
Window: Blinds
Local Schools
School District: Farmington
Listed By / Shown By
Listed By
Agency Name: Collier & Associates
Shown By
Agency Title: Crye-Leike Real Estate Services
Agency Phone: 866-253-4666

Source: NWAKBOR MLS
Estimate Your Payment
Estimated Payment
$ 1,074.61 per month $821.23 Principal & Interest $145.75 Property Tax $107.63 Homeowner's Insurance
1989 Batsford Drive | MLS# 1355282
This single family home located at 1989 Batsford Drive, Fayetteville, AR 72704 is currently listed for sale with an asking price of $369,000. This property was built in 2005 and has 4 bedrooms and 2 full baths with 1793 sq. ft. Batsford Drive is located in the Fairfield Sub Ph Ii Iii subdivision within the Farmington school district. Search Fairfield Sub Ph Ii Iii real estate on www.clcommercialrealestate.com today.