

 Site Map

-
Commercial Real Estate
- Brokerage Services
- Develop and Construct
- Group Brokerage
- Industrial
- Land
- Multi-Family
- Retail
- Property Management
- Tenant Representation
-
Group Brokerage
- Churches
- Medical Space
- Hotel/Motel
- Restaurant
BEDS2
BATHS2 full
SQUARE FEET1,504
MLS#1541762
STATUSActive
PROPERTY TYPEResidential - Townhouse
SUBDIVISIONAddison Place
NEIGHBORHOODChattanooga
Property Description
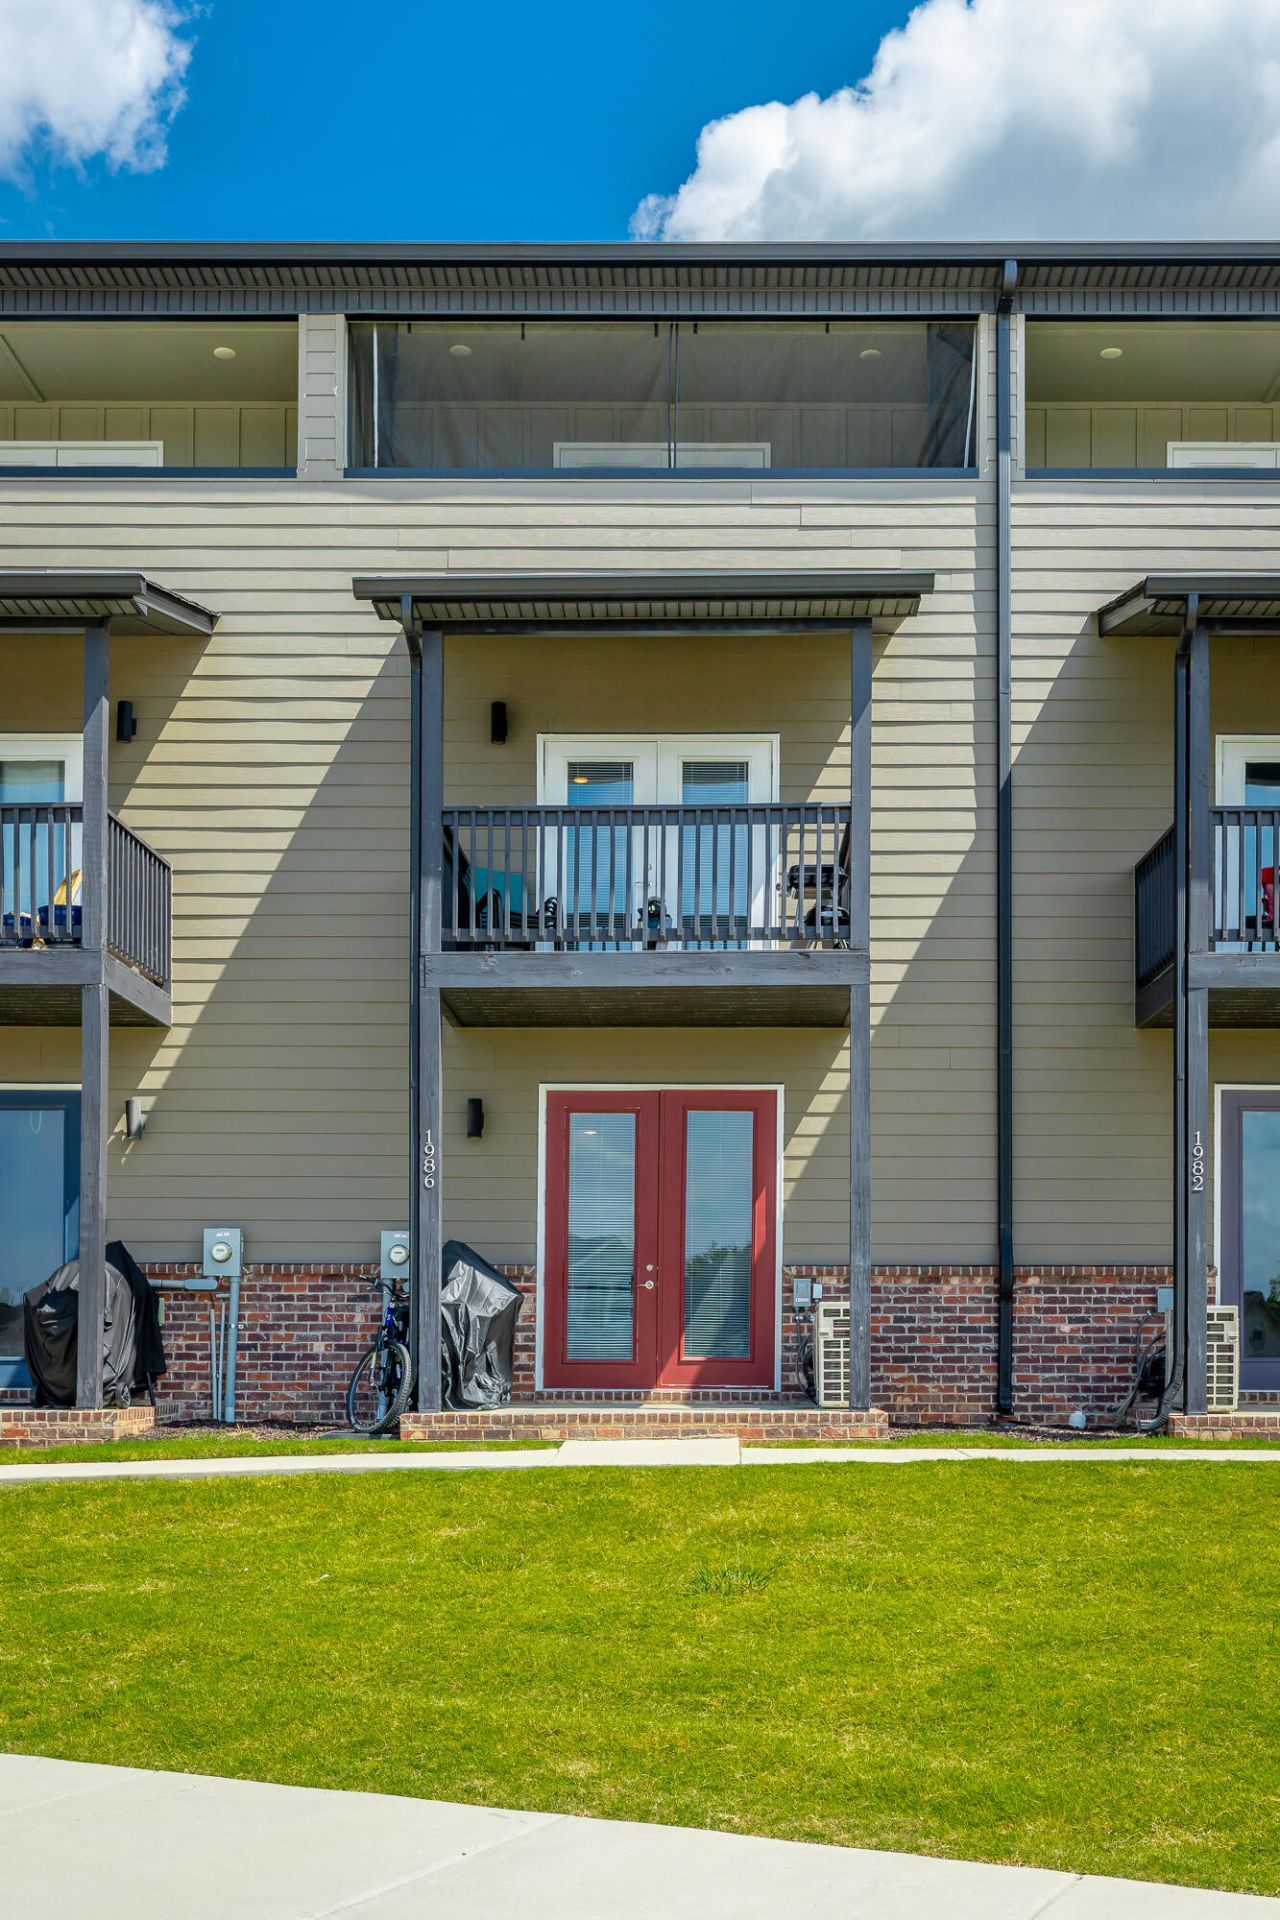
Wonderful opportunity to own a townhome in the heart of East Brainerd. Walk or bike to work, shop, play, parks, etc. This 3 story townhome with 3 porches gives so many opportunities. If you're looking to live close to everything with low to no maintenance, this is it! The layout of the townhome is perfect for living and renting another bedroom, would be perfect if you're interested in trying out a Short Term Rental property. There are so many possibilities with this townhome, this is a must have! Lots of natural light, this town home is in like new condition.
Listing Video
Property Features
Property Type: Residential - Townhouse
Cooling: Central Air, Electric, Multi Units
Fuel Type: Electric
Heating: Central, Electric
Taxes: $3,600
Feature Descriptions
Appliances: Disposal, Dishwasher, Electric Water Heater, Free-Standing Electric Range, Microwave, Refrigerator
Association/Condo Fee: 100
Common Amenities: Sidewalks
Days on Site: 2
Exterior: Brick, Fiber Cement
Exterior Amenities: None
Flooring: Carpet, Tile, Vinyl
HOA Y/N: Yes
Interior Amenities: Double Vanity, Granite Counters, Open Floorplan, Separate Shower, Tub/shower Combo
Laundry: Laundry Closet, Electric Dryer Hookup, Gas Dryer Hookup, Washer Hookup
Parcel #: 159a B 021 C003
Parking: Asphalt, Concrete
Patio/Porch: Covered, Deck, Patio
Utilities: Electricity Available, Sewer Connected, Underground Utilities
Windows: Insulated Windows, Vinyl Frames
Local Schools
High School: Ooltewah
Middle School: Ooltewah Middle
Elementary School: East Brainerd Elementary
Listed By / Shown By

Listed By
Agency Name: Crye-Leike, REALTORS
Agent Name: Brandy Coleman
Agency Phone: (423) 505-4627

Co-Listed By
Agency Name: Crye-Leike, REALTORS
Agent Name: Jannis Sams
Agency Phone: (423) 503-2945
Source: CARMLS
Estimate Your Payment
Estimated Payment
$ 1,057.69 per month $669.90 Principal & Interest $300.00 Property Tax $87.79 Homeowner's Insurance
1986 Addi Lane, Unit 3 | MLS# 1541762
This townhouse located at 1986 Addi Lane, Unit 3, Chattanooga, TN 37421 is currently listed for sale by Crye-Leike, REALTORS, with an asking price of $301,000. This property has 2 bedrooms and 2 full baths with 1504 sq. ft. Addi Lane, Unit 3 is located in the Addison Place subdivision. Search Addison Place real estate on www.clcommercialrealestate.com today.