

 Site Map

-
Commercial Real Estate
- Brokerage Services
- Develop and Construct
- Group Brokerage
- Industrial
- Land
- Multi-Family
- Retail
- Property Management
- Tenant Representation
-
Group Brokerage
- Churches
- Medical Space
- Hotel/Motel
- Restaurant
BEDS5
BATHS5 full 1 partial
SQUARE FEET5,458
MLS#3540303
STATUSUnder Contract - Not Showing
PROPERTY TYPEResidential - Single Family
SUBDIVISIONCalistoga
Property Description
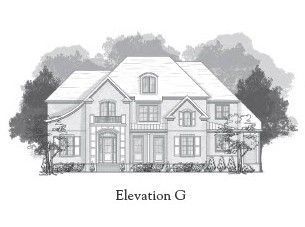
Pre-Sale of a custom Westchester II plan - Welcome to Calistoga, where elegance meets modern comfort in this stunning Westchester II plan by Turnberry Homes. Nestled on a sprawling 1 Acre homesite, this residence is designed for those who love to entertain and live beautifully. Step into the elegant living room, where a grand fireplace and custom built-ins create a warm, inviting ambiance. The hearth room with vaulted ceilings and fireplace adds a cozy touch, perfect for gatherings. A butler's serving bar elevates entertaining to an art form. The main-level study offers a quiet retreat, while the private guest suite with a full bath and closet provides ultimate comfort for visitors. The private friend's entrance adds a thoughtful touch of convenience. Upstairs, the dream bonus/media room is the ultimate escape, featuring an additional finished out storage room to be used as a bourbon tasting room. The laundry room, filled with cabinetry and a built-in sink, ensures effortless organization. Outside, the covered porch with a fireplace extends your living space into the fresh air, offering the perfect setting for year-round enjoyment. With premium homesites, incredible included features, and the opportunity to personalize your finishes, Calistoga is your next place to call home. Don't wait-homesites are selling fast.
Property Features
Property Type: Residential - Single Family
Basement: None, Crawl Space
Cooling: Dual, Electric
Fireplaces: 3
Garage: 3
Heating: Dual, Natural Gas
Home Style: Traditional
Lot Size: 1.01 Acres
Roof Type: Shingle
Stories: 2.0
Taxes: $1,628
Year Built: 2026
Amenities
Ceiling Fan(s)
Entrance Foyer
Extra Closets
High Ceilings
Pantry
Walk-In Closet(s)
Feature Descriptions
Appliances: Double Oven, Electric Oven, Gas Range, Dishwasher, Disposal, Microwave, Stainless Steel Appliance(s)
Association Amenities: Underground Utilities
Exterior: Brick
Flooring: Carpet, Wood, Tile
HOA Fee: 130/ Monthly
Laundry: Electric Dryer Hookup, Washer Hookup
Lot: Level, Sloped
Other Equipment: Irrigation System
Parking: Garage Door Opener, Garage Faces Side
Parking Notes: Garage Door Opener, Garage Faces Side
Patio/Porch: Porch, Covered, Patio
Security: Smoke Detector(s)
Sewer: Public Sewer
Topography: Level, Sloped
Utilities: Electricity Available, Natural Gas Available, Water Available
Water: Public
Room Sizes
Bedroom 1: 19x17
Bedroom 2: 13x12
Bedroom 3: 18x14
Bedroom 4: 16x15
Den: 20x18
Recreation Room: 31x21
Dining Room: 22x13
Kitchen: 20x12
Living Room: 20x20
Other Room: 14x12
Other Room 2: 20x9
Local Schools
High School: Nolensville High School
Middle School: Sunset Middle School
Elementary School: Jordan Elementary School
Listed By / Shown By
Listed By
Agency Name: Onward Real Estate
Agency Phone: 6152345180
Shown By
Agency Title: Crye-Leike Real Estate Services
Agency Phone:

Source: Nashville MLS
Estimate Your Payment
Estimated Payment
$ 5,522.29 per month $4,762.49 Principal & Interest $135.67 Property Tax $624.14 Homeowner's Insurance
1976 Napa Drive | MLS# 3540303
This single family home located at 1976 Napa Drive, Brentwood, TN 37027 is currently listed for sale with an asking price of $2,139,900. This property was built in 2026 and has 5 bedrooms and 5 full and 1 partial baths with 5458 sq. ft. Napa Drive is located in the Calistoga subdivision. Search Calistoga real estate on www.clcommercialrealestate.com today.