

 Site Map

-
Commercial Real Estate
- Brokerage Services
- Develop and Construct
- Group Brokerage
- Industrial
- Land
- Multi-Family
- Retail
- Property Management
- Tenant Representation
-
Group Brokerage
- Churches
- Medical Space
- Hotel/Motel
- Restaurant
BEDS3
BATHS2 full 2 partial
SQUARE FEET1,782
MLS#3288388
STATUSActive
PROPERTY TYPEResidential - Single Family
Property Description
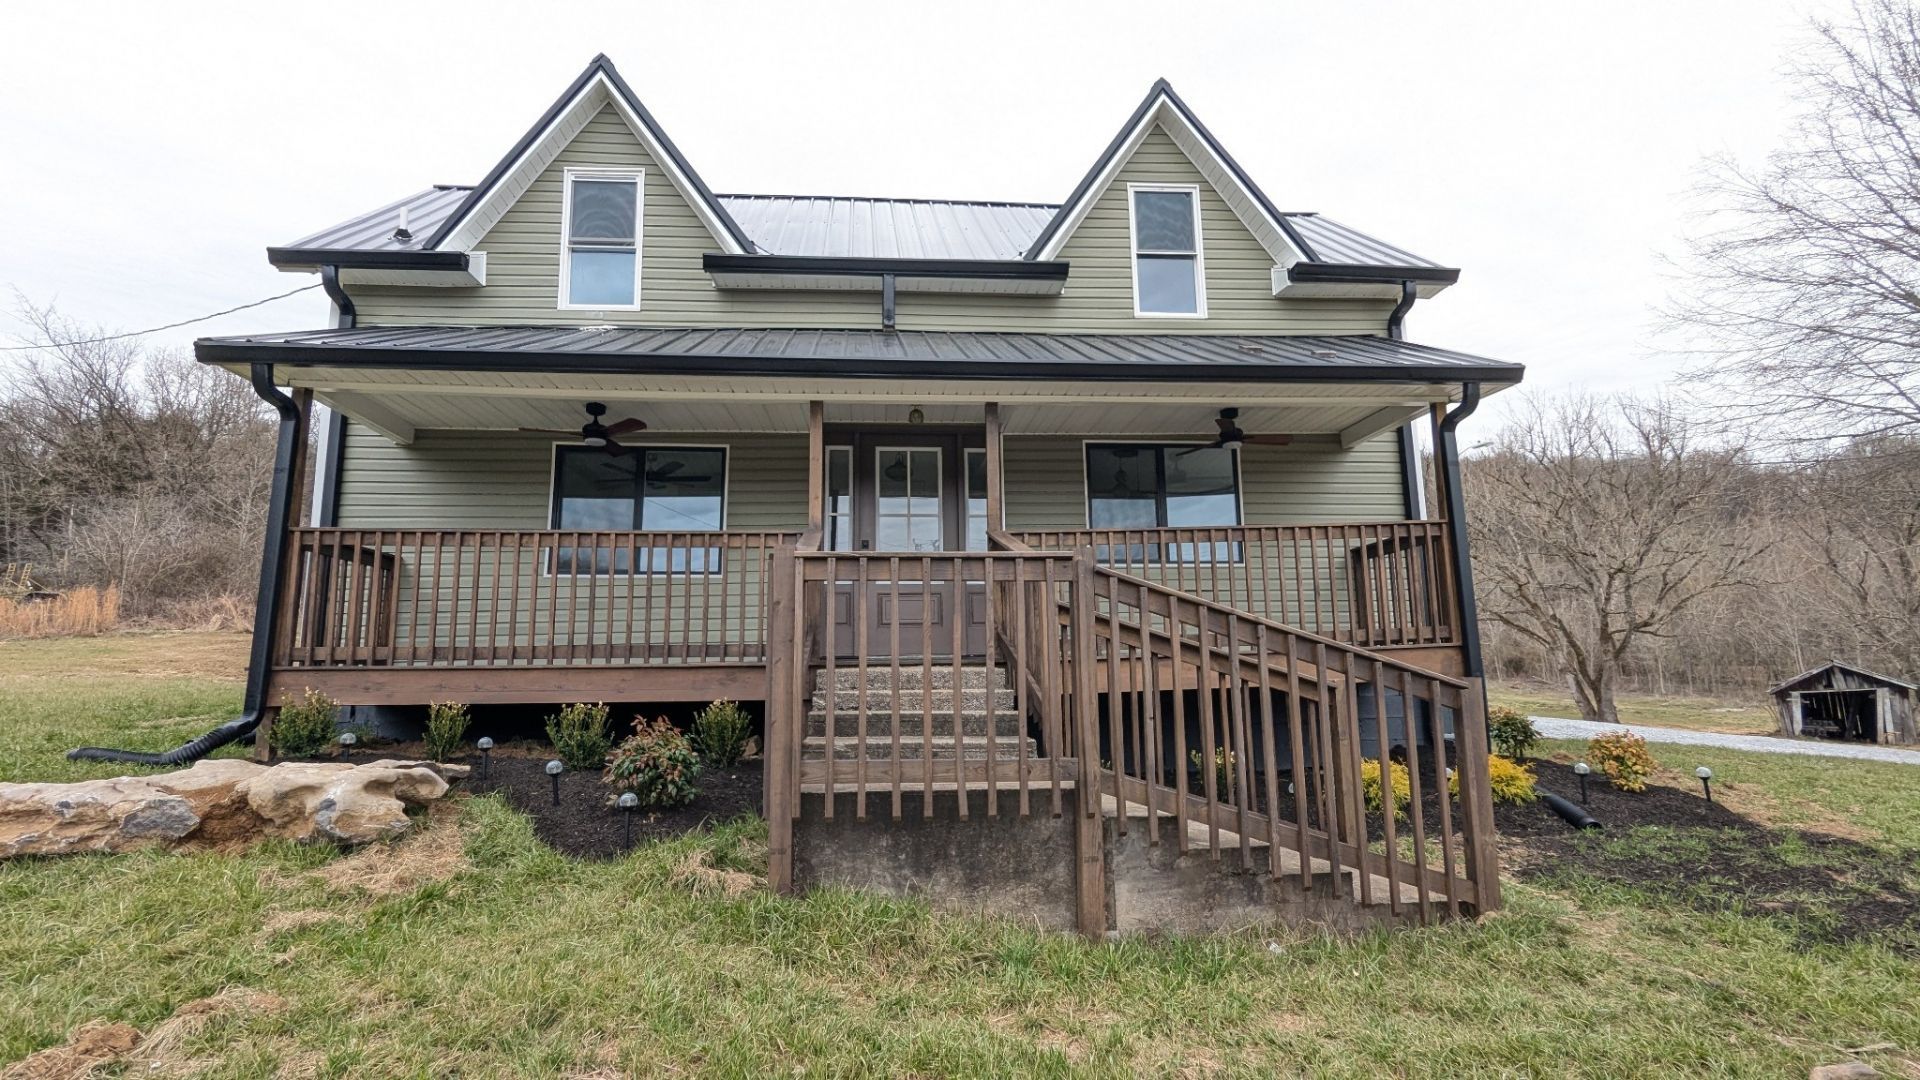
Priced Below Appraised Value! Step into a timeless masterpiece w/ this beautiful completely restored 1918 Farmhouse. Features: 3 bedrooms, 2 full baths, 2 half bathrooms, w/ modern convenience. Completely remodeled in 2025. Home boasts so many luxury updates. Gourmet Kitchen w/ plenty cabinetry & counter-space, island w/ built in dishwasher & sink along w/ all new appliances, granite countertops. Picturesque views seen through large windows, allowing natural lighting & breathtaking views. The primary suite is located on main Floor offers privacy w/ a perfect blend of modern comforts. Primary bathroom tiled w/ large tile shower & very spacious. Upstairs - 2 large comfortable bedrooms w/ sep. split unit in each bedroom, Tile Bathroom offers a spa-like retreat & additional 1/2 bath includes tile stand up shower. Relax on the inviting covered front porch w/ country mountain views. Step out to the back onto an extra large deck w/ plenty room to entertain friends & family. Guesthouse 541 sq ft completely remodeled: Step into an open kitchen & living room, large bedroom, bathroom & utility room. Feel the peace & comfort out on front covered porch & take in the country view. Step out on back patio to relax & entertain. Has detached shed. This is a rare find! Offering a perfect balance of history & modern luxury. Nestled in a charming setting, this home is just minutes away from Cordell Hull Lake & The Wildwood Marina, charming Historical town of Granville (a must see). Center Hill Lake is nearby. Surrounded by waterways, waterfalls & many hiking adventures waiting for you! Offering easy access to city conveniences, Cookeville and I-40. Nashville airport 55 minutes. All of this to offer while enjoying a peaceful retreat. All New HVAC, Split units, electric, panel & wiring, plumbing, flooring, roof, cabinets, tub, commodes, vanity, fixtures and hardware. New septic tank & field lines. Don't miss your chance to own a piece of the past, beautifully remodeled for today's living!
Property Features
Property Type: Residential - Single Family
Basement: None, Crawl Space
Cooling: Central Air
Heating: Central
Lot Size: 1.28 Acres
Roof Type: Metal
Stories: 2.0
Taxes: $1,433
Year Built: 1918
Amenities
Ceiling Fan(s)
Walk-In Closet(s)
Feature Descriptions
Appliances: Electric Oven, Electric Range, Dishwasher, Microwave, Refrigerator
Days on Site: 43
Exterior: Vinyl Siding
Flooring: Laminate, Tile
Lot: Cleared, Views
Lot Dimensions: SURVEY IN DEED
Parcel#: 059 01700 000
Parking: Gravel
Parking Notes: Gravel
Patio/Porch: Porch, Covered, Deck
Sewer: Septic Tank
Topography: Cleared, Views
Utilities: Water Available
Water: Public
Room Sizes
Bedroom 1: 16x10
Bedroom 2: 13x14
Bedroom 3: 22x11
Recreation Room: 13x8
Dining Room: 13x17
Hobby Room: 15x5
Kitchen: 13x13
Living Room: 22x11
Other Room 2: 4x12
Local Schools
High School: Smith County High School
Middle School: Forks River Elementary
Elementary School: Forks River Elementary
Listed By / Shown By
Listed By
Agency Name: Reliant Realty ERA Powered
Agency Phone: 6158597150
Shown By
Agency Title: Crye-Leike Real Estate Services
Agency Phone:

Source: Nashville MLS
Estimate Your Payment
Estimated Payment
$ 1,300.00 per month $1,043.79 Principal & Interest $119.42 Property Tax $136.79 Homeowner's Insurance
197 Granville Hwy | MLS# 3288388
This single family home located at 197 Granville Hwy, Chestnut Mound, TN 38552 is currently listed for sale with an asking price of $469,000. This property was built in 1918 and has 3 bedrooms and 2 full and 2 partial baths with 1782 sq. ft. Search Chestnut Mound real estate on www.clcommercialrealestate.com today.