

 Site Map

-
Commercial Real Estate
- Brokerage Services
- Develop and Construct
- Group Brokerage
- Industrial
- Land
- Multi-Family
- Retail
- Property Management
- Tenant Representation
-
Group Brokerage
- Churches
- Medical Space
- Hotel/Motel
- Restaurant
BEDS4
BATHS3 full 1 partial
SQUARE FEET3,165
MLS#1541364
STATUSActive
PROPERTY TYPEResidential - Single Family
SUBDIVISIONThe Preserves At Dallas Park
NEIGHBORHOODChattanooga
Property Description
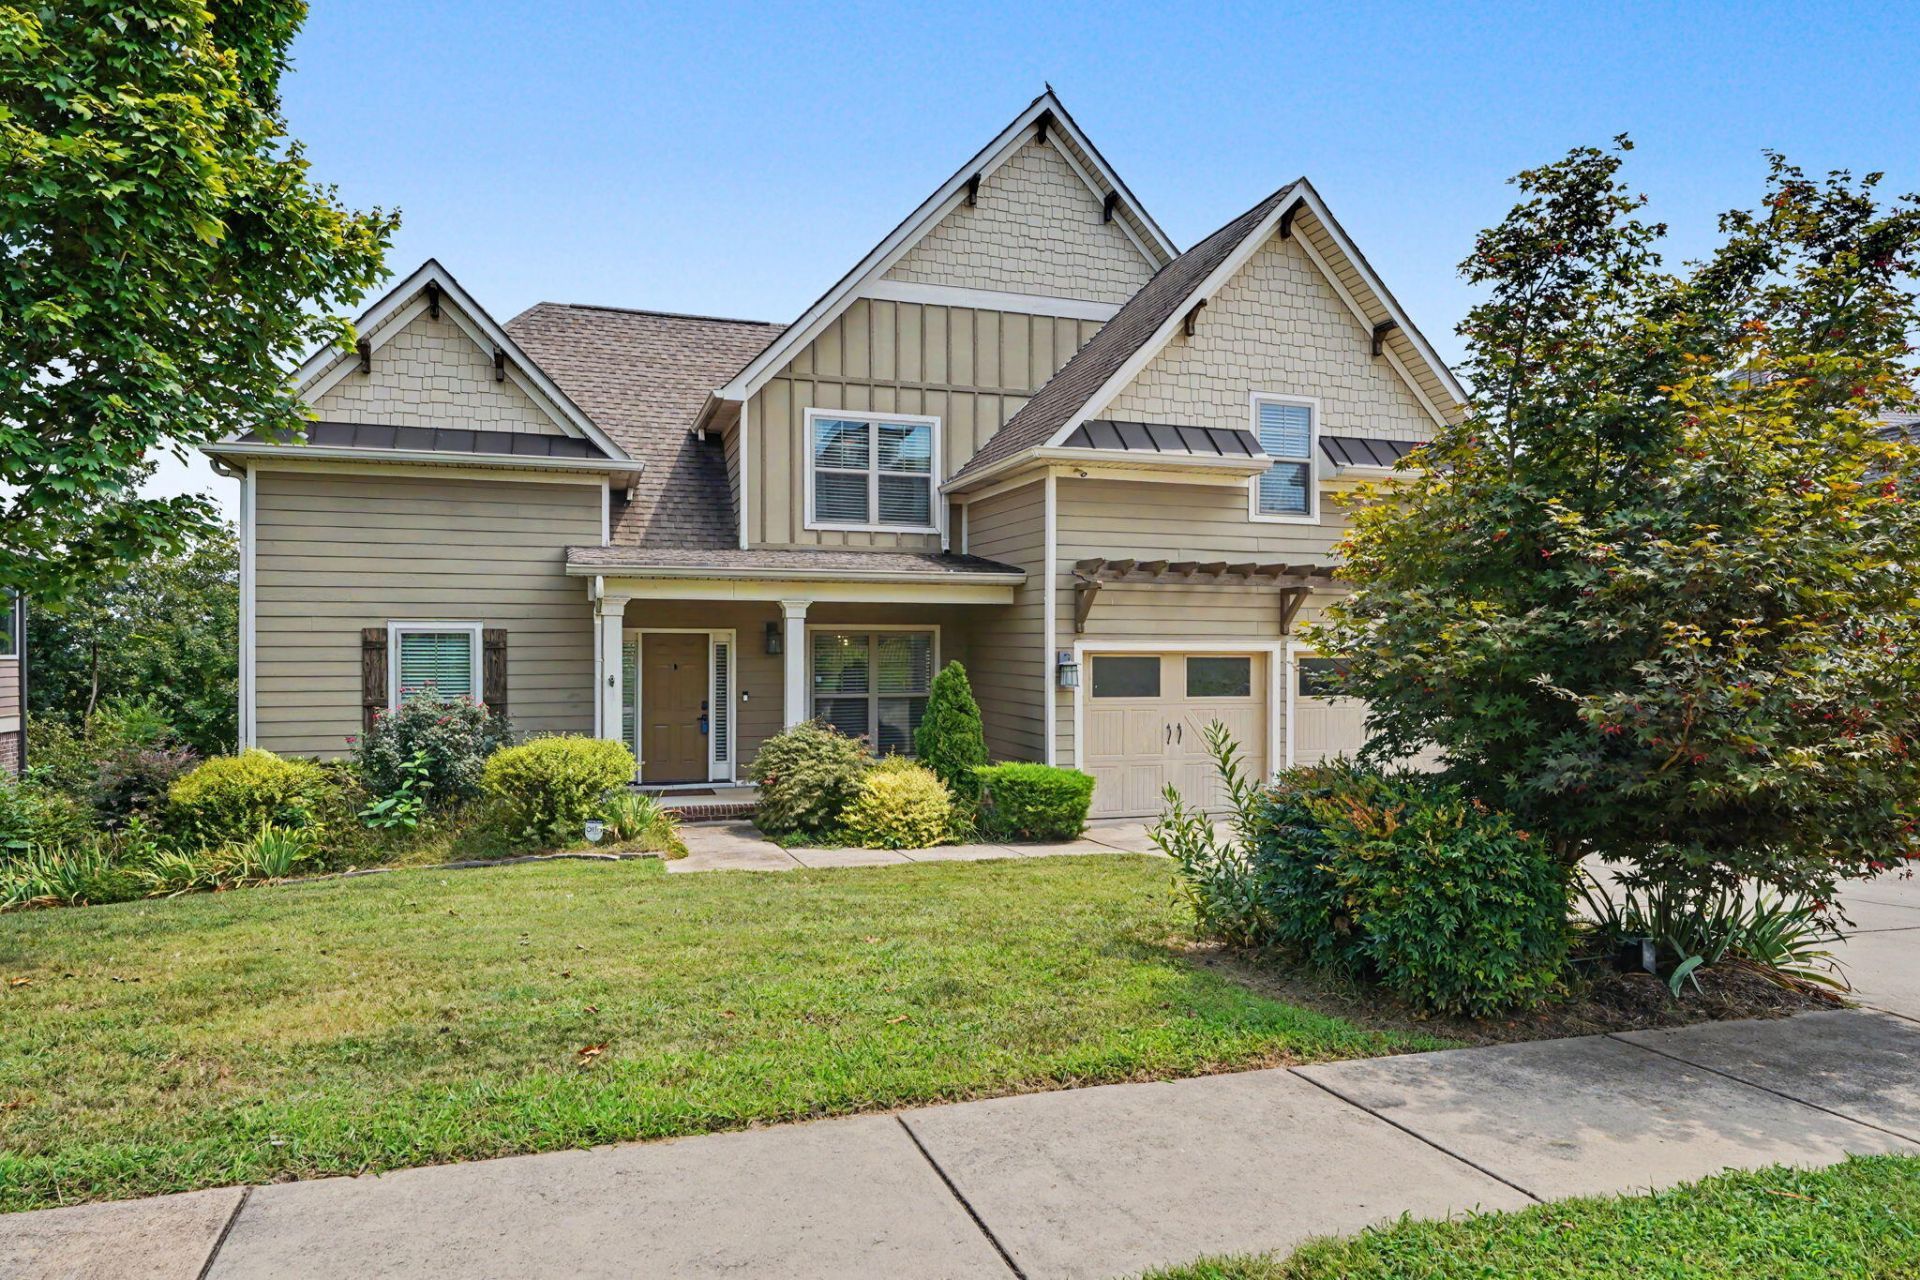
Gorgeous North Chattanooga Home with a view from both levels. This 4 bedroom / 3.5 bath home has great square footage a flowing floor plan, along with an oversized finished basement that offers room for expansion. With a brand new HVAC unit and newer irrigation system, this home is ready for a new owner. Primary suite on the main level with private primary bathroom and large walk-in closet. The main level has hardwood flooring throughout with tons of natural light flowing in from the many windows. Kitchen has great cabinet space with stainless appliances and a separate laundry room off the kitchen. There is also a half bathroom and a formal dining room on the main level. Upstairs you will find 3 guest bedrooms and 2 full bathrooms that are well appointed on size and finishes. The basement level has two separate areas that could be finished out as a small apartment or used as a media room and potentially a workout studio. There is also some really great storage, that would make a perfect workshop area. The home sits in the middle of the trendy Northsore Area that is convenient to boutique shops and local eateries. Call today to schedule your own private viewing of this wonderful property.
Property Features
Property Type: Residential - Single Family
Basement: Yes
Basement: Finished, Full, Unfinished
Cooling: Central Air, Ceiling Fan(s), Electric
Fireplaces: 1
Fuel Type: Electric, Gas
Garage: 2 car attached
Heating: Central, Electric, Natural Gas
Lot Size: 0.25 Acres
Taxes: $5,806
Feature Descriptions
Appliances: Disposal, Dishwasher, Electric Water Heater, Free-Standing Electric Range, Microwave, Refrigerator
Days on Site: 6
Exterior: Brick, HardiPlank Type, Stone
Exterior Amenities: Private Yard, Rain Gutters
Fireplace: Family Room, Gas Log
Flooring: Hardwood, Tile
Interior Amenities: Cathedral Ceiling(s), Eat-in Kitchen, Granite Counters, High Ceilings, Pantry, Primary Downstairs, Walk-In Closet(s), Separate Dining Room, Whirlpool Tub
Laundry: Electric Dryer Hookup, Laundry Room, Main Level, Washer Hookup
Lot: Level, Sloped
Lot Dimensions: 82' X 134'
Parcel #: 127i A 003.15
Parking: Garage, Garage Door Opener, Off Street, Garage Faces Front, Kitchen Level
Patio/Porch: Deck, Patio, Porch - Covered
Utilities: Cable Connected, Electricity Connected, Natural Gas Connected, Phone Available, Sewer Connected, Underground Utilities
Windows: Insulated Windows
Local Schools
High School: Red Bank High School
Middle School: Red Bank Middle
Elementary School: Rivermont Elementary
Listed By / Shown By
Listed By
Agency Name: Keller Williams Realty
Agency Phone: 423-664-1600
Shown By
Agency Title: Crye-Leike Real Estate Services
Agency Phone:

Source: CARMLS
Estimate Your Payment
Estimated Payment
$ 2,535.38 per month $1,813.84 Principal & Interest $483.83 Property Tax $237.71 Homeowner's Insurance
1969 Notting Hill | MLS# 1541364
This single family home located at 1969 Notting Hill, Chattanooga, TN 37405 is currently listed for sale with an asking price of $815,000. This property has 4 bedrooms and 3 full and 1 partial baths with 3165 sq. ft. Notting Hill is located in the The Preserves At Dallas Park subdivision. Search The Preserves At Dallas Park real estate on www.clcommercialrealestate.com today.