

 Site Map

-
Commercial Real Estate
- Brokerage Services
- Develop and Construct
- Group Brokerage
- Industrial
- Land
- Multi-Family
- Retail
- Property Management
- Tenant Representation
-
Group Brokerage
- Churches
- Medical Space
- Hotel/Motel
- Restaurant
BEDS5
BATHS6 full 1 partial
SQUARE FEET6,300
MLS#7828491
STATUS
PROPERTY TYPEResidential - Single Family
SCHOOLMontclair - Cross Keys
Property Description
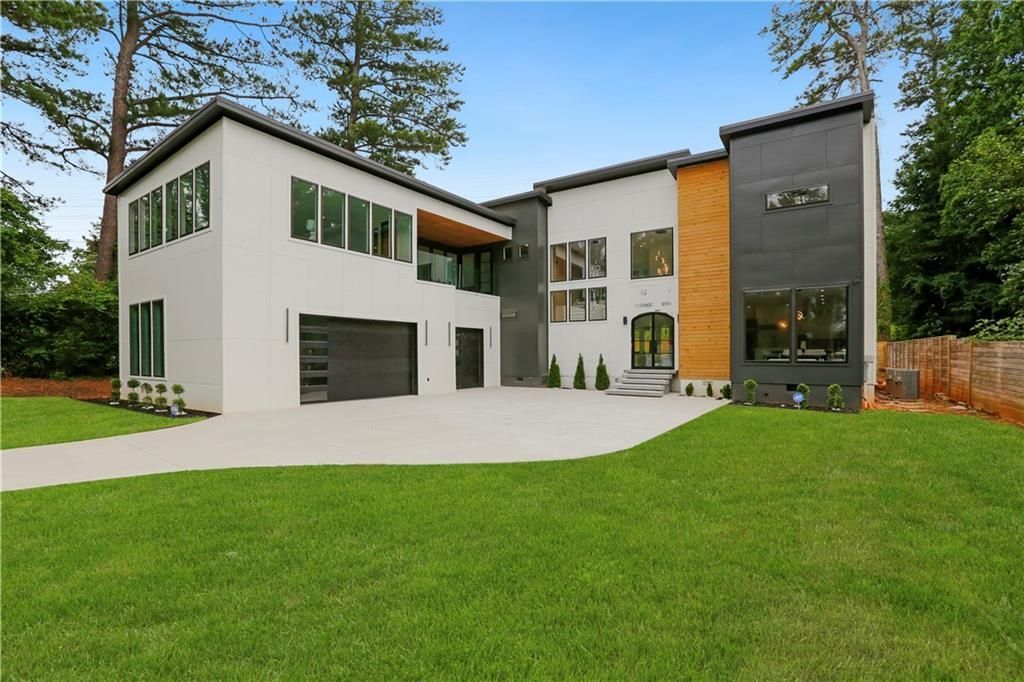
Welcome to 1969 Clairmont Terrace, a striking new construction residence where modern architecture, luxury finishes, and intentional design come together in one of Brookhaven's most desirable locations. Offering approximately 6,300 square feet, this exceptional home features 5 bedrooms, 6.5 bathrooms, a 3-car garage, and a thoughtfully designed floor plan created for both elevated living and effortless entertaining. The dramatic exterior immediately makes a statement with clean architectural lines, a sleek low-profile roofline, sophisticated panel cladding, and warm wood accents. Inside, soaring ceilings, a floating glass staircase, expansive windows, and abundant natural light create a breathtaking first impression. At the heart of the home is a designer chef's kitchen featuring an oversized quartz waterfall island, custom cabinetry, premium finishes, and seamless flow into the dining and living spaces. The impressive two-story family room is anchored by a floor-to-ceiling marble fireplace, while a custom glass wine display adds another layer of sophistication and modern style. The main level includes a private guest suite with an en-suite bath, a spacious mudroom, and beautifully curated living spaces designed for comfort and functionality. Upstairs, the luxurious owner's suite offers a true private retreat with dual custom walk-in closets, a spa-inspired marble bath, a glass-enclosed shower, and access to a private terrace overlooking the backyard. Three additional en-suite bedrooms, a spacious laundry room, and a versatile bonus room above the garage provide the perfect flexibility for a media room, fitness studio, executive office, or additional lounge. Outdoor living continues with a covered terrace and private backyard offering endless possibilities for entertaining, relaxation, and creating your own customized outdoor oasis. Ideally located near Brookhaven's premier dining, shopping, parks, private schools, and major Atlanta destinations, this residence offers an exceptional combination of luxury, convenience, and contemporary design. 1969 Clairmont Terrace is more than a home?it is a statement of craftsmanship, sophistication, and lifestyle. Private:
Property Features
Property Type: Residential - Single Family
Cooling: Attic Fan, Ceiling Fan(s)
Fireplaces: 2
Garage: 3
Heating: Central, Forced Air, Natural Gas
Home Style: Modern
Lot Size: 1.10 Acres
Roof Type: Metal
Taxes: $15,000
Year Built: 2026
Feature Descriptions
Appliances: Disposal, Gas Oven, Gas Range, Microwave, Range Hood, Refrigerator
Bedroom Features: Double Master Bedroom, Master on Main, Oversized Master
Days on Site: 3
Dining: Open Concept, Seats 12+
Exterior: Block, Concrete, Other
Exterior: Lighting, Private Yard
Fireplace: Family Room, Master Bedroom
Interior: Double Vanity, Entrance Foyer 2 Story, Vaulted Ceiling(s), Walk-In Closet(s)
Kitchen: Breakfast Bar, Eat-in Kitchen, Kitchen Island, Pantry, Stone Counters
Laundry: In Hall, Upper Level
Lot: Back Yard, Front Yard, Level
Lot Dimensions: x
Master Bath: Double Vanity, Separate Tub/Shower, Soaking Tub
Parking Notes: Garage, Garage Door Opener
Road Frontage: City Street
Road Surface: Concrete
Security: Fire Alarm, Open Access
Sewer: Public Sewer
Utilities: Electricity Available, Natural Gas Available, Sewer Available, Underground Utilities, Water Available
Water: Private
Local Schools
High School: Cross Keys
Middle School: Sequoyah - DeKalb
Elementary School: Montclair
School District: Montclair - Cross Keys
Listed By / Shown By
Listed By
Agency Name: The Atelier Group, LLC
Agency Phone: 770-416-3659
Shown By
Agency Title: Crye-Leike Real Estate Services
Agency Phone:

Source: FMLS
Estimate Your Payment
Estimated Payment
$ 5,504.12 per month $3,761.21 Principal & Interest $1,250.00 Property Tax $492.92 Homeowner's Insurance
1969 Clairmont Terrace Ne | MLS# 7828491
This single family home located at 1969 Clairmont Terrace Ne, Brookhaven, GA 30345 is currently listed for sale with an asking price of $1,690,000. This property was built in 2026 and has 5 bedrooms and 6 full and 1 partial baths with 6300 sq. ft. Clairmont Terrace Ne is located within the Montclair - Cross Keys school district. Search Brookhaven real estate on www.clcommercialrealestate.com today.